Leave a Message

Thank you for your message. We will be in touch with you shortly.

1013 Wedgewood Drive
VIEW PHOTOS
Courtesy of Robert L Backer, Coldwell Banker Pryor Realty,423-313-1637
$384,900

1013 Wedgewood Drive

4 Beds 3 Baths 2,240 Sq.Ft.

Description

Verbally accpeted offer, waiting on corperate signatures.
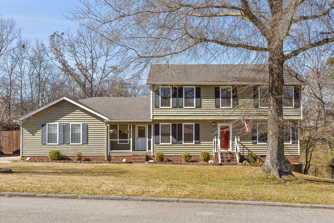
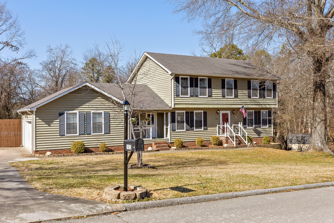
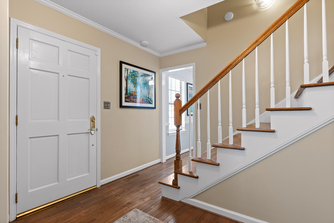
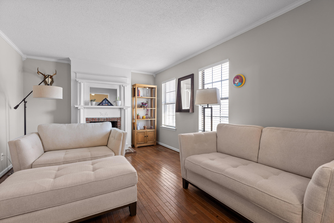
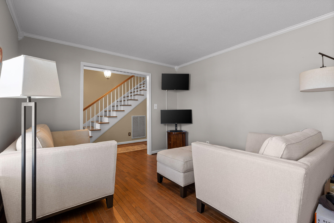
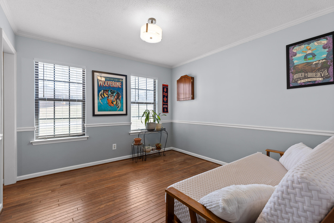
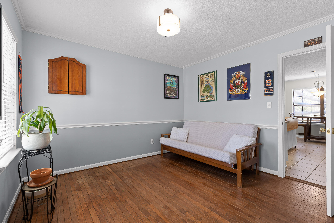
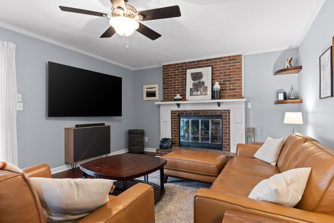
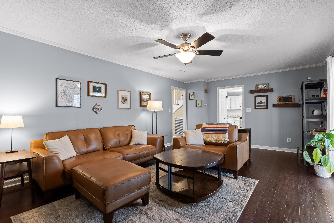
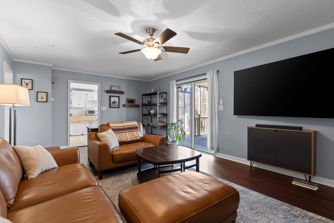
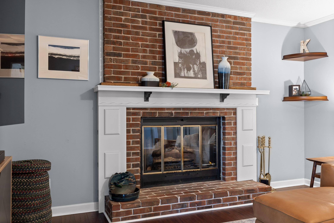
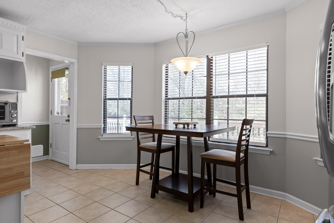
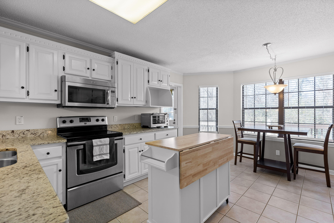
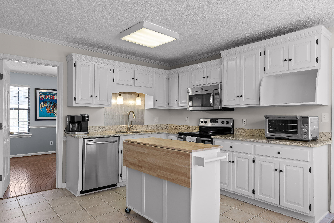
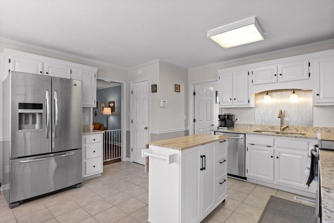
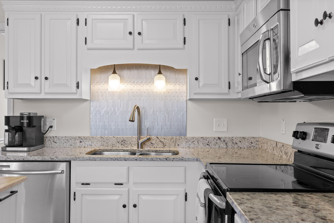
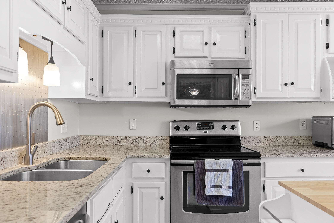
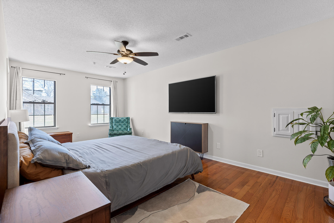
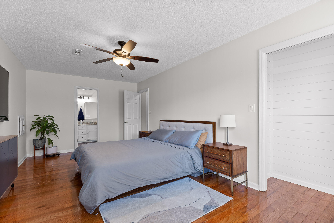
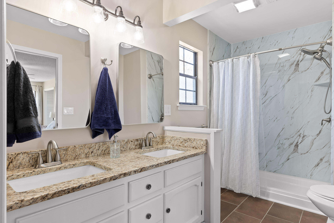
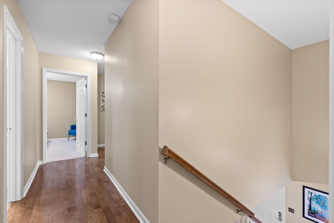
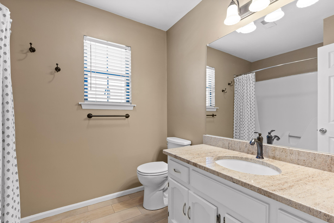
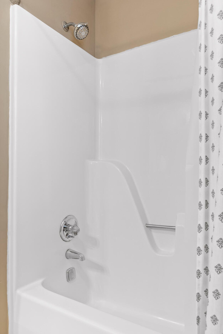
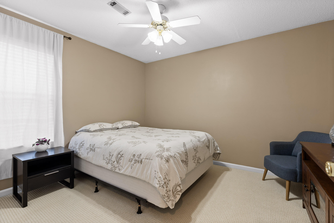
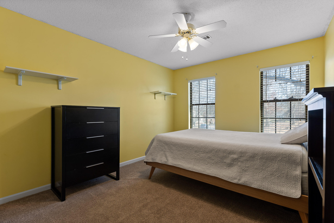
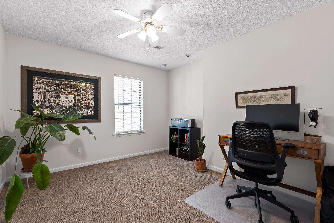
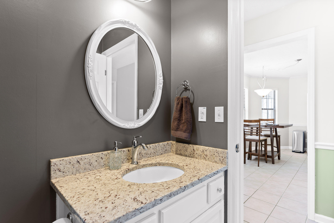
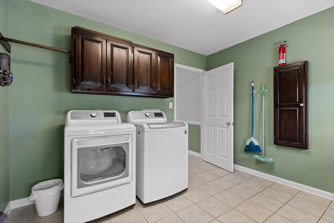
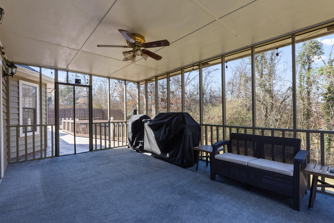
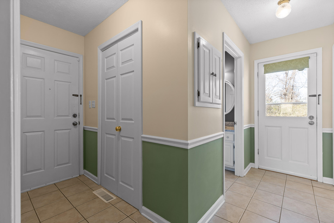
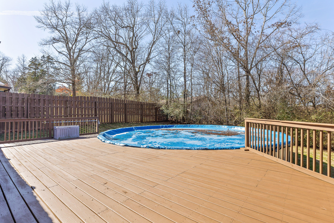
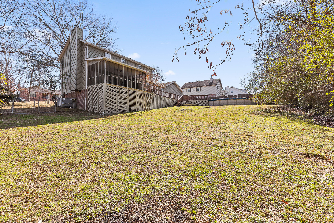
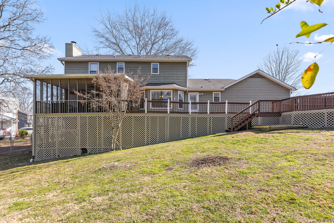
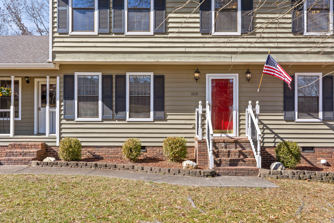
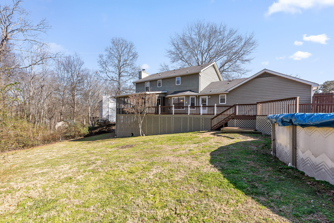
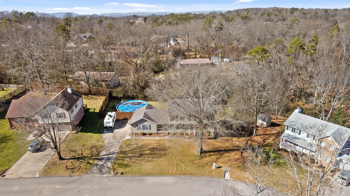
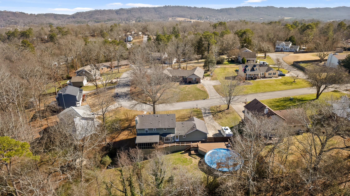
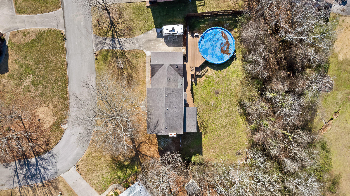
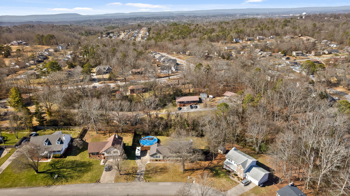
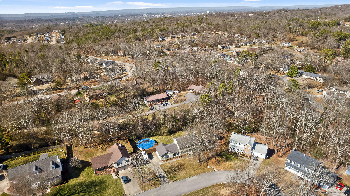
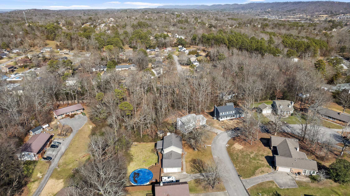
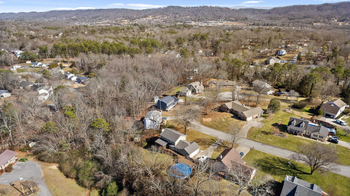
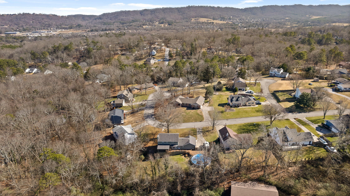
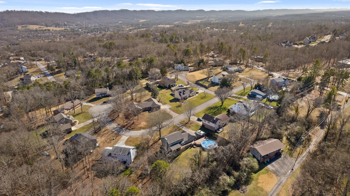
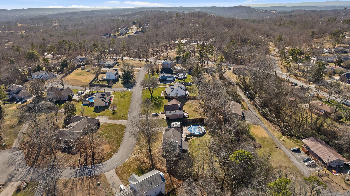
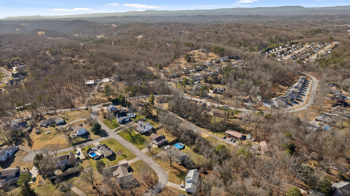
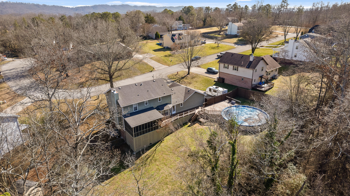
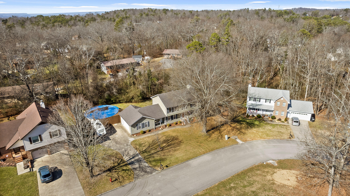
Great house in a convenient East Brainerd location, only minutes to major shopping, Interstates, and medical facilities. Larger 4 bedroom, 2.5 bath house on good sized fenced yard with pool and privacy. the main level features a living room/office, formal dining room, and large den with a fireplace. The Updated kitchen features granite counters and plenty of cabinet space. Large laundry room and half bath. Just off the kitchen and den area is a screened porch and open deck area next to the above-ground pool. The upper level features the Primary bedroom with dual closets and an updated bath with double vanities and a new shower enclosure. Also on the upper level are 3 additional bedrooms all good in size and have ample closet space and are serviced by the second full bath. Move-in ready

Share Property

Location

1013 Wedgewood Drive, Chattanooga, TN 37421

Status

Sold

Date Sold

March 11, 2025
Michelle O'Neil

Michelle O'Neil

TITLE

Partner, Affiliate Broker

Property Amenities

Interior
Laundry room Electric Dryer Hookup, Gas Dryer Hookup, Washer Hookup
Fireplace Den, Family Room, Living Room
Appliances Refrigerator, Dishwasher
Flooring Carpet, Hardwood, Tile
Total Bedrooms: 4
Half Bathrooms: 1
Full Bathrooms: 2
Other Interior Features Ceiling Fan(s), Eat-in Kitchen, Granite Counters, Pantry, Separate Dining Room, Tub/shower Combo, Walk-In Closet(s)
Area & Lot
Total area 2,240 Sq.Ft.
Living area 2,240 Sq.Ft.
MLS® ID 1506911
Year Built 1983
High School East Hamilton
Middle School East Hamilton
Elementary School Westview Elementary
Type Residential
Status Sold
Exterior
Stories 2
Pool Above Ground
Air conditioning Electric
Heat type Central, Natural Gas
Water Source Public
Garage Space 2.0
Sewer Septic Tank
Other Exterior Features Private Yard, Rain Gutters
Parking Garage Door Opener
Lot Features Gentle Sloping, Split Possible
Roof Shingle
Utilities Cable Available, Electricity Available, Phone Available, Underground Utilities
Finance
Sales Price $384,900
Real Estate Tax $1,360 yearly

Work With Us

Whether you are a first time home buyer or have previous experience purchasing a home, Steve, Michelle & Parker's goal is to help each of our clients understand the market and navigate the process of buying or selling a home, and feel confident and at ease throughout the entire process.