Leave a Message

Thank you for your message. We will be in touch with you shortly.

134 SE Alberta Peach St
VIEW PHOTOS
Courtesy of Marcia Botts, Award Realty,423-400-1042
$359,900

134 SE Alberta Peach St

3 Beds 3 Baths 2,016 Sq.Ft. 0.34 Acres

Description

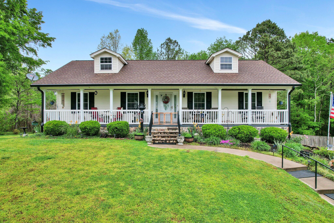
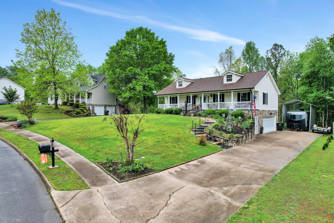
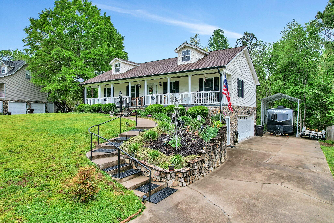
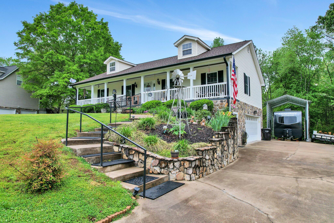
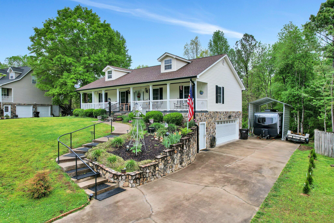
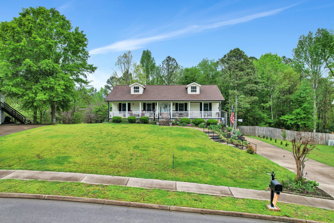
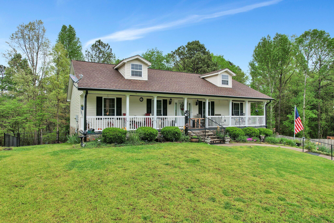
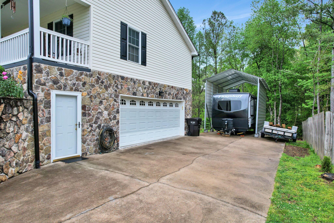
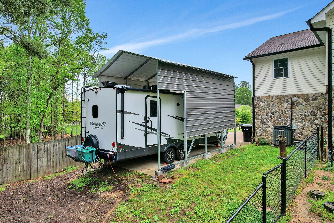
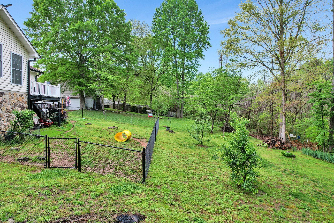
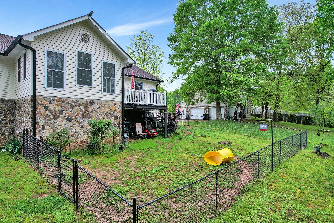
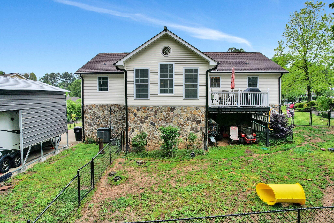
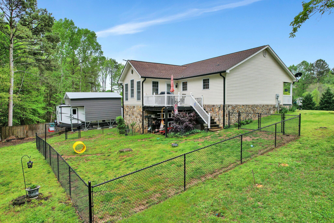
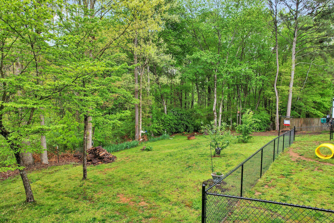
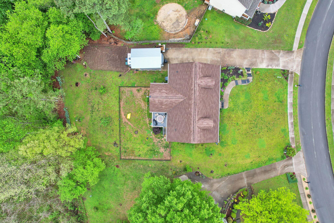
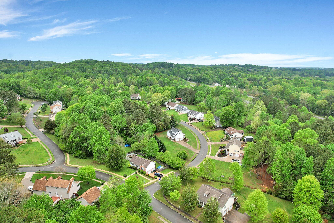
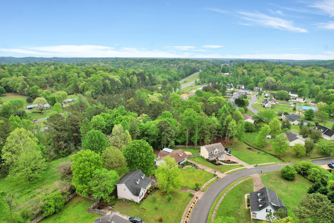
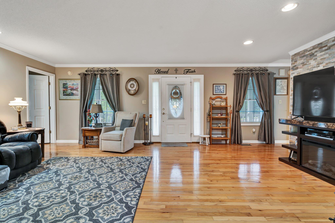
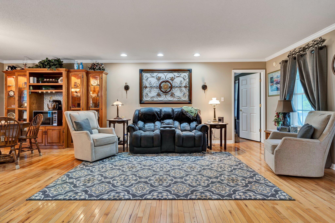
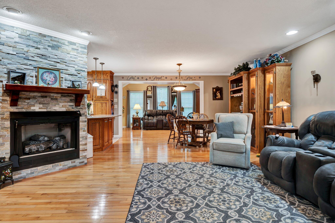
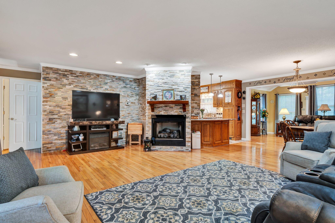
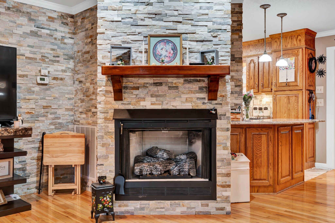
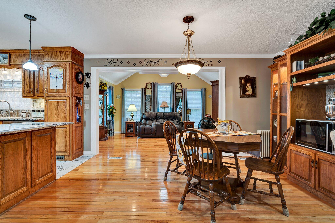
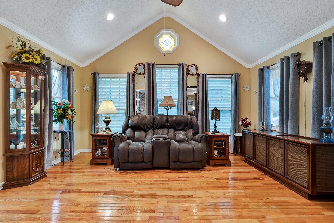
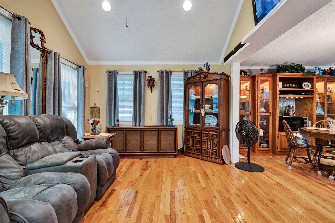
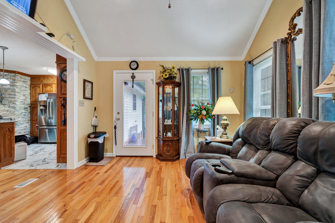
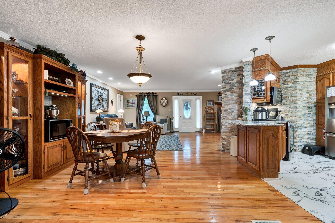
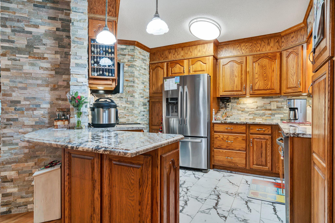
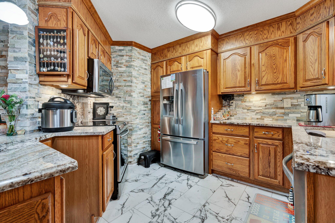
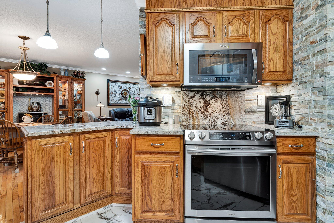
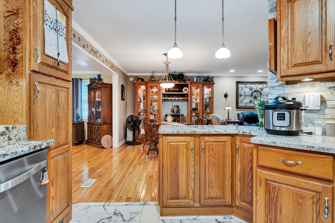
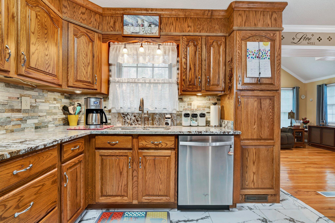
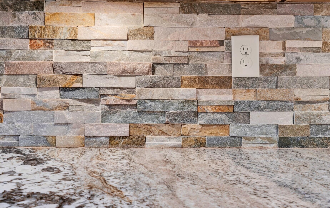
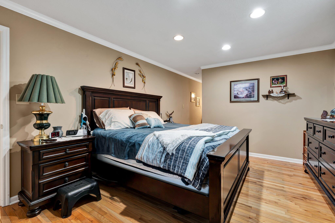
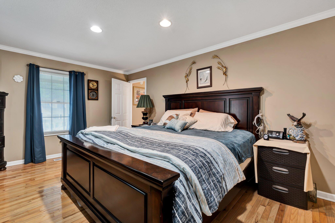
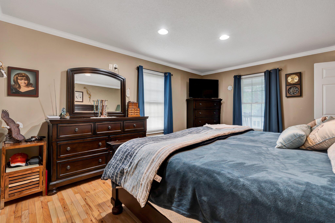
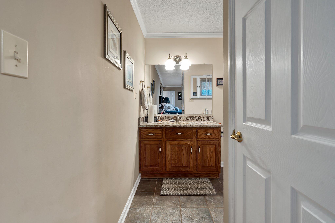
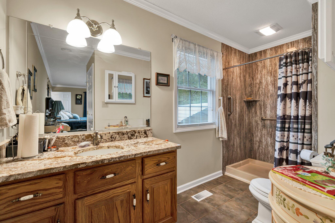
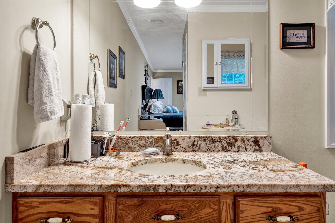
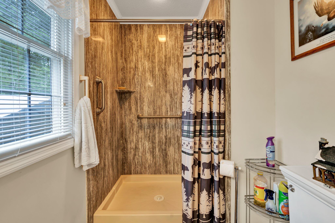
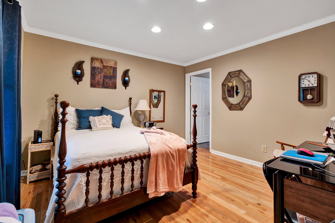
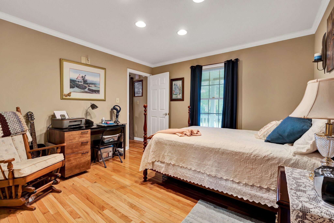
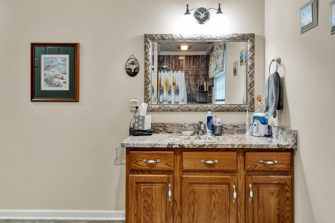
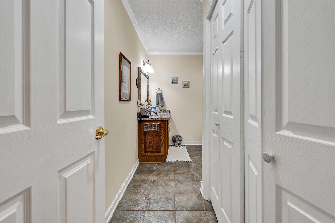
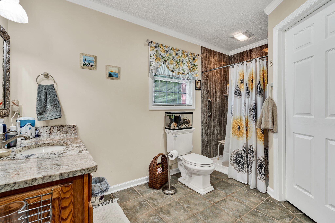
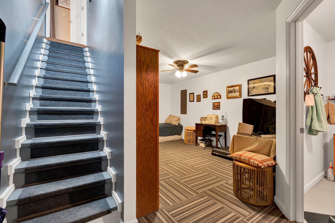
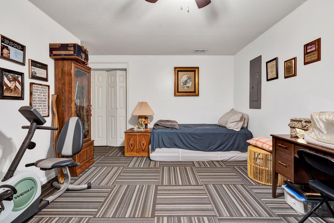
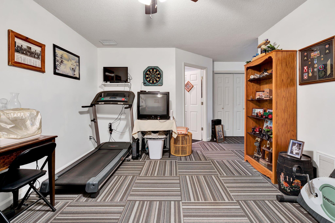
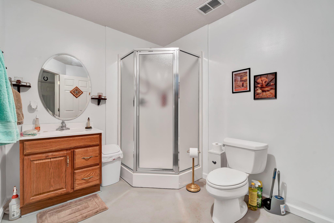
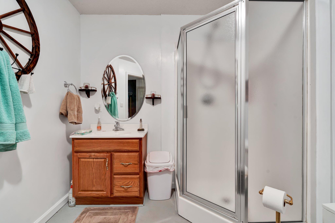
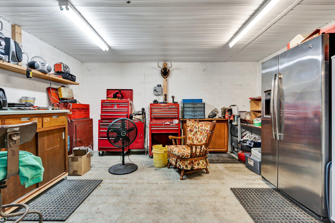
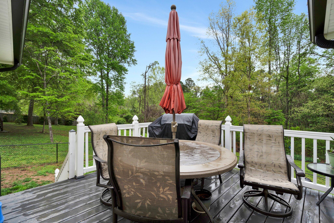
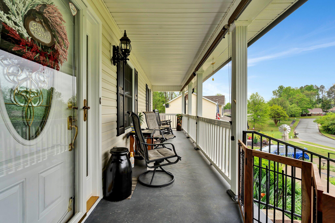
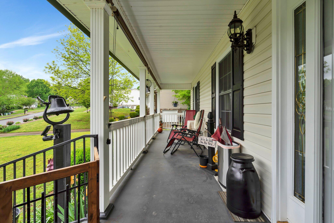
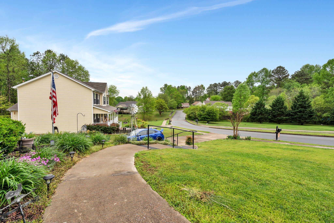
Step into comfortable living with this charming 3-bedroom, 3-bathroom home situated at 134 Alberta Peach Street. Spanning a generous 2016 square feet, this property features an open floor plan that seamlessly connects the living spaces, making it ideal for both relaxation and entertaining. Enjoy the perfect balance of private and shared areas in a home that feels both welcoming and efficiently designed. Every chef will appreciate the kitchen outfitted with granite countertops, stainless appliances, a stacked stone backsplash, and ample storage space, making meal preparation a breeze. The inviting gas fireplace, complete with new logs and a remote, adds a cozy touch to the family room, perfect for chilly evenings. The den is particularly impressive with its soaring ceilings and many windows that enhance the sense of space and grandeur. Upstairs, each bedroom features an en-suite bathroom with a walk-in tile shower, offering privacy and convenience. Additionally, there is a third bedroom located downstairs and a full bathroom. The front porch and back deck present peaceful retreats for outdoor enjoyment - imagine sipping your morning coffee on the rocking chair porch or hosting barbecues on the deck. Added benefits include a new roof installed in 2019, a storm shelter for peace of mind, and an onsite workshop for hobbies or extra storage. The property is fenced with a double gate for easy backyard access, including RV parking equipped with a 30-amp plug, ideal for travelers or hosting guests with RVs. Situated in a friendly neighborhood that features sidewalks and curbs, this home blends community feel with private living. Don't miss out on making this inviting house your new home.

Share Property

Location

134 SE Alberta Peach Street, Cleveland, TN 37323

Status

Sold

Date Sold

May 23, 2024
Michelle O'Neil

Michelle O'Neil

TITLE

Partner, Affiliate Broker

Property Amenities

Interior
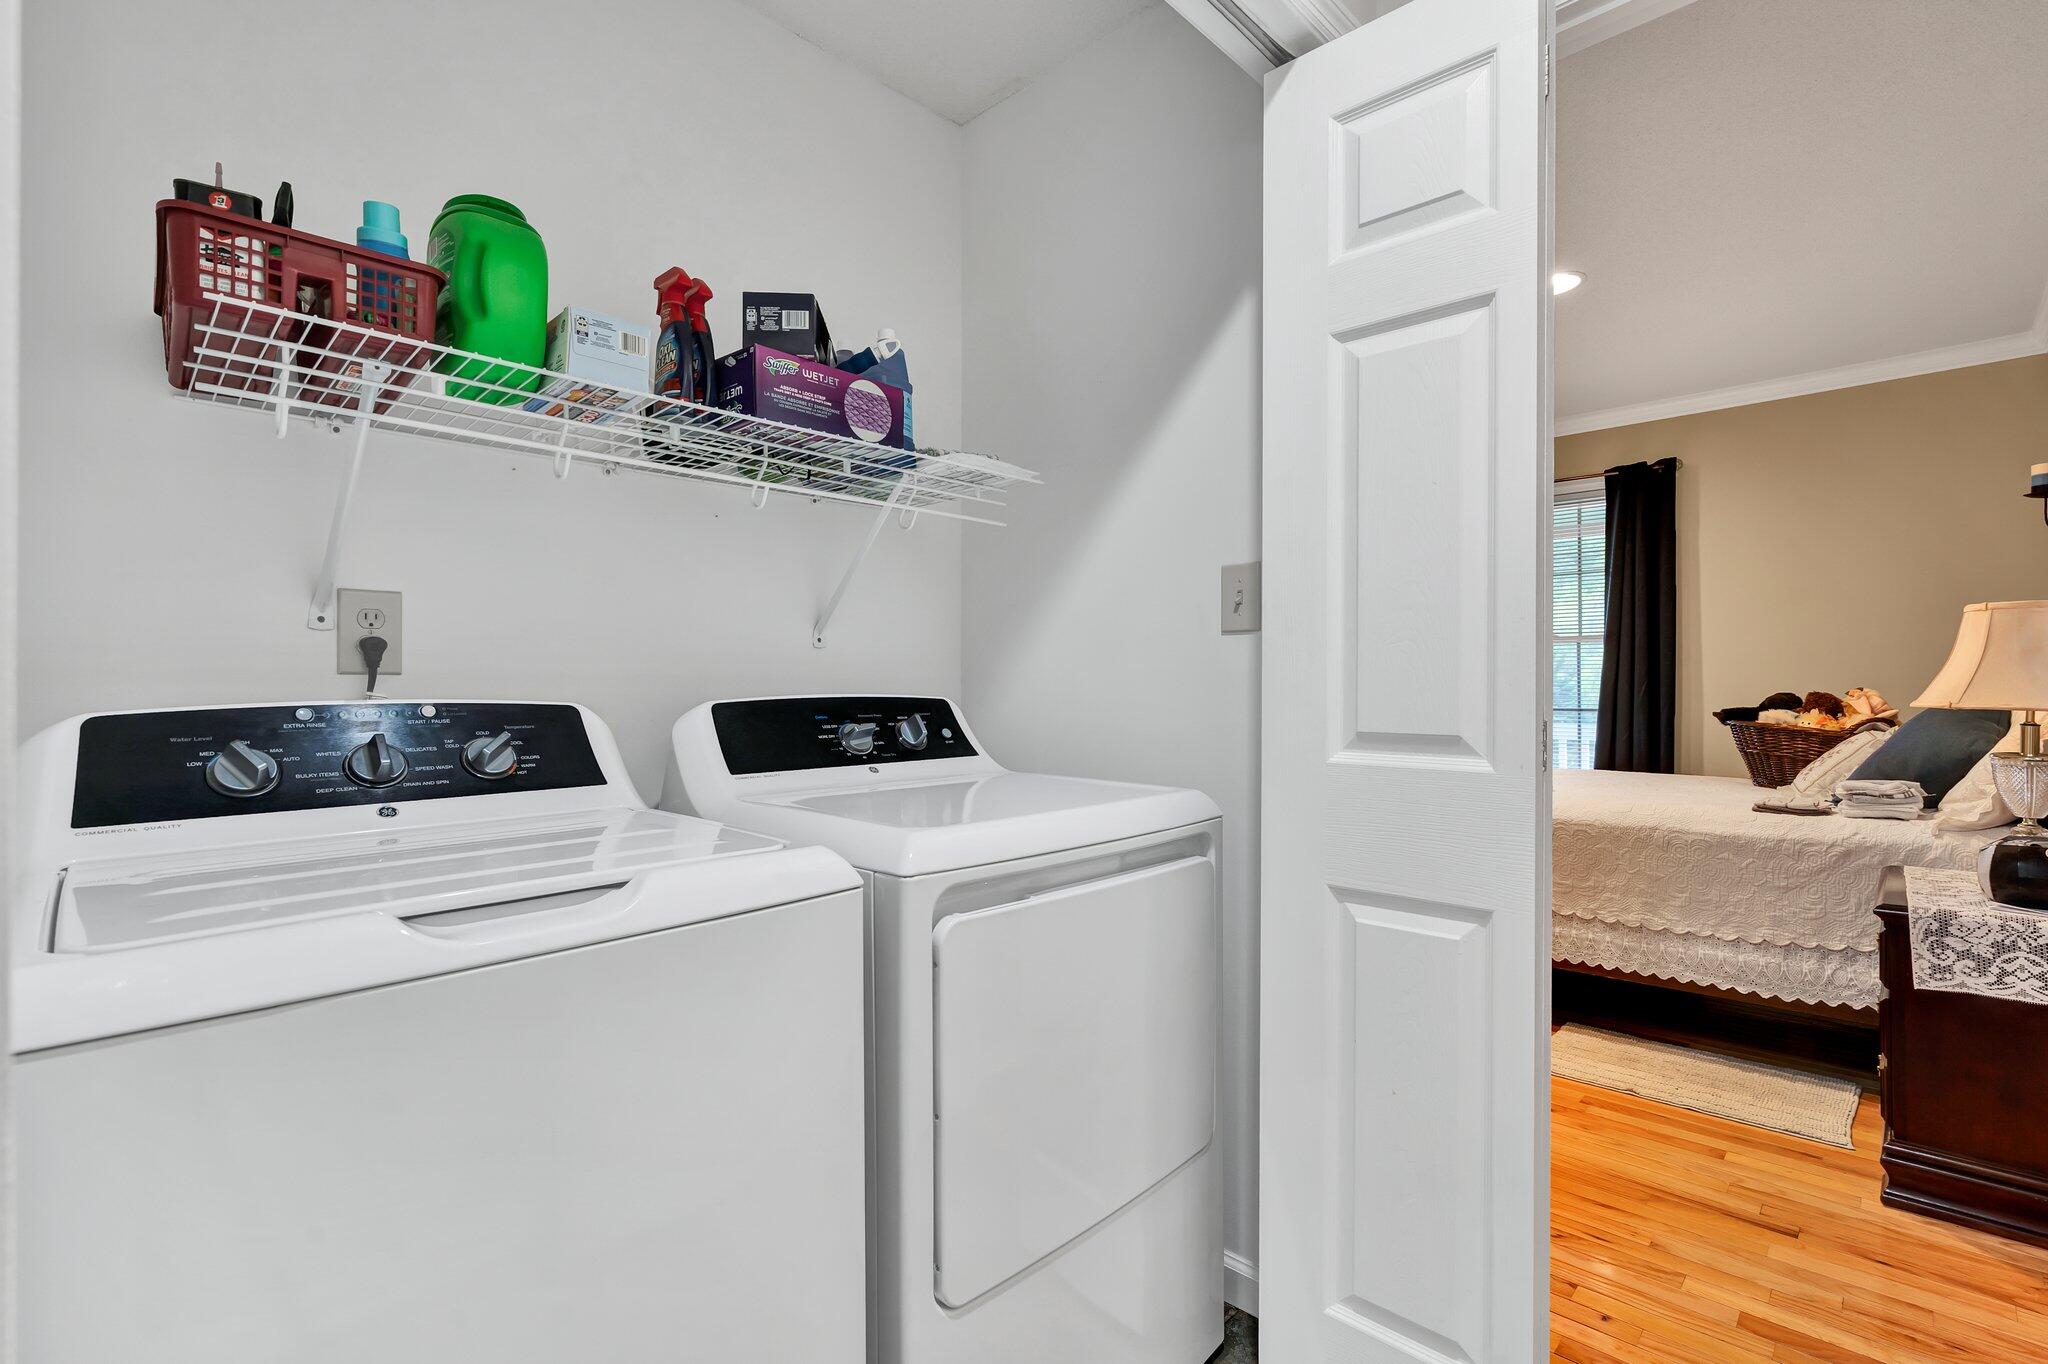
Laundry room Electric Dryer Hookup, Gas Dryer Hookup, Washer Hookup
Fireplace Gas Log, Living Room
Appliances Refrigerator, Microwave, Free-Standing Electric Range, Electric Water Heater, Dishwasher
Flooring Carpet, Hardwood, Tile
Total Bedrooms: 3
Full Bathrooms: 3
Other Interior Features Granite Counters, High Ceilings, Primary Downstairs, Separate Dining Room, Walk-In Closet(s)
Area & Lot
Lot Area 0.34 Acres
Living area 2,016 Sq.Ft.
MLS® ID 1390635
Year Built 2002
High School Bradley Central High
Middle School Lake Forest Middle School
Elementary School Taylor Elementary
Type Residential
Status Sold
Exterior
Stories 1
Air conditioning Central Air, Electric
Heat type Central, Electric
Water Source Public
Garage Space 2.0
Parking Garage Door Opener
Lot Features Gentle Sloping, Level
Roof Shingle
Utilities Cable Available, Electricity Available, Phone Available, Underground Utilities
Finance
Sales Price $359,900
Real Estate Tax $928 yearly

360 Virtual Tour

Take a tour of this property

Work With Us

Whether you are a first time home buyer or have previous experience purchasing a home, Steve, Michelle & Parker's goal is to help each of our clients understand the market and navigate the process of buying or selling a home, and feel confident and at ease throughout the entire process.