The O’Neil Team
1966 Mitchell Avenue
VIEW PHOTOS
Courtesy of Grace Edrington, Berkshire Hathaway HomeServices J Douglas Properties,423-859-2445
$343,000

1966 Mitchell Avenue

3 Beds 3 Baths 1,720 Sq.Ft. 8,770.31 Sq.Ft.

Description

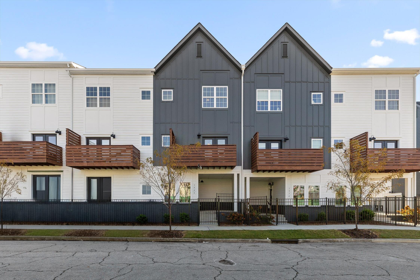
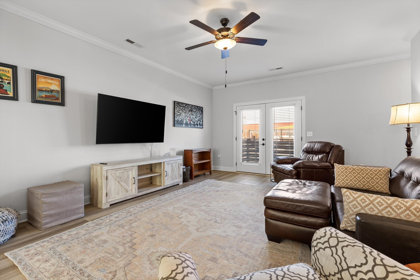
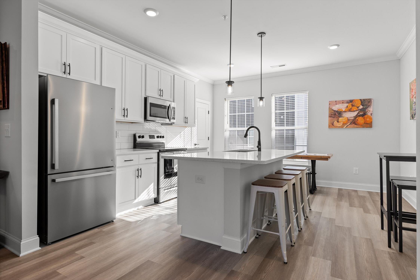
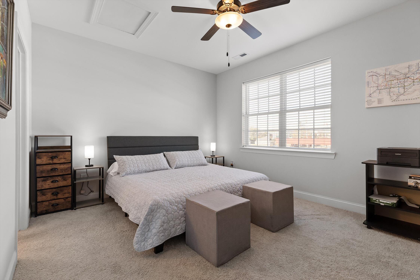
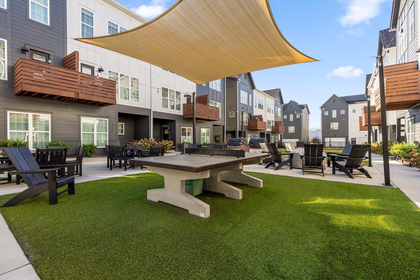
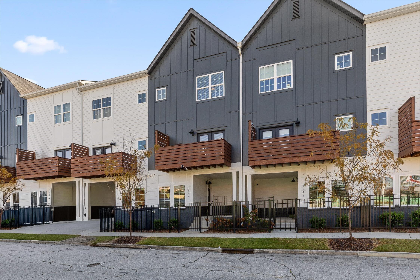
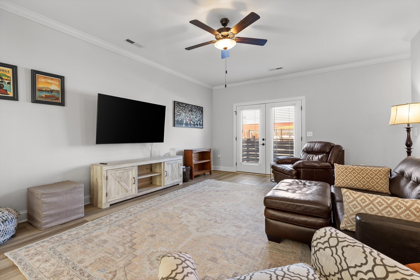
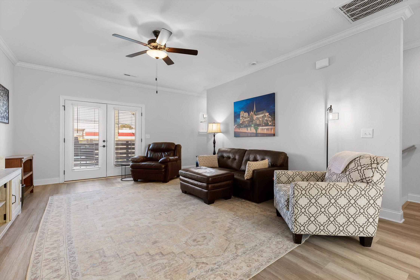
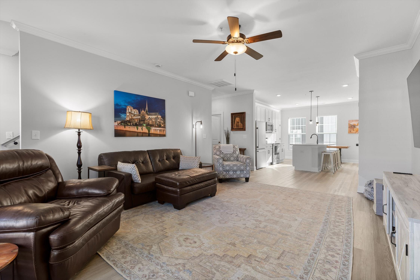
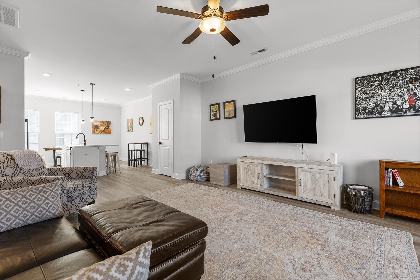
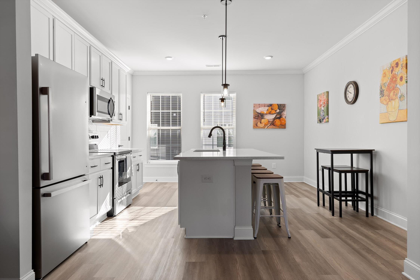
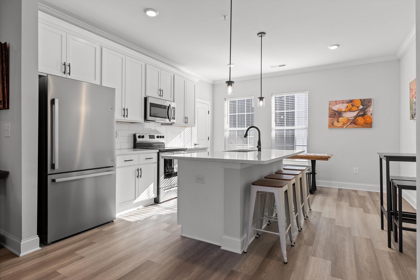
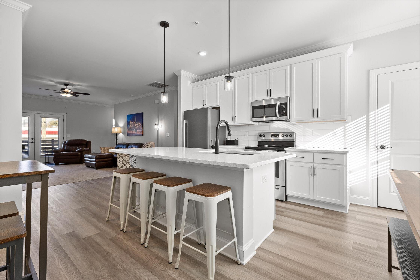
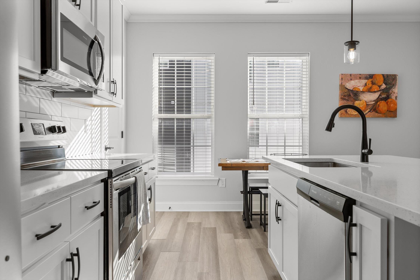
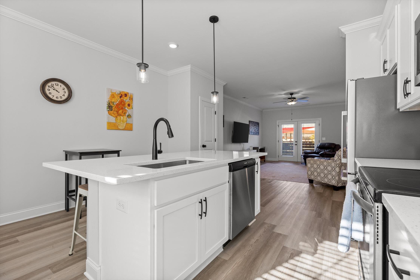
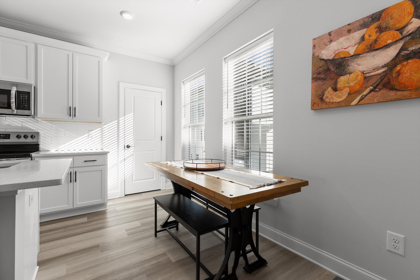
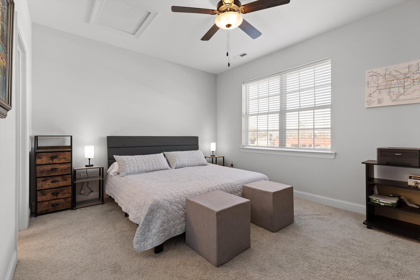
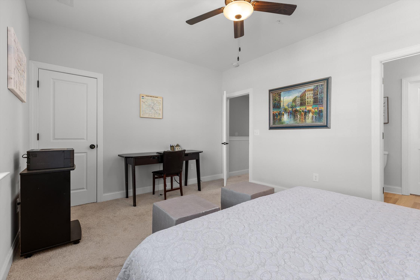
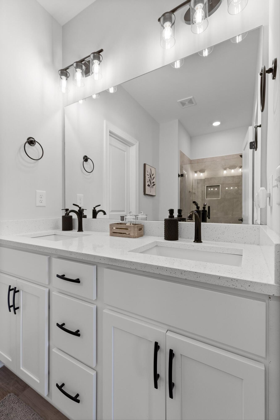
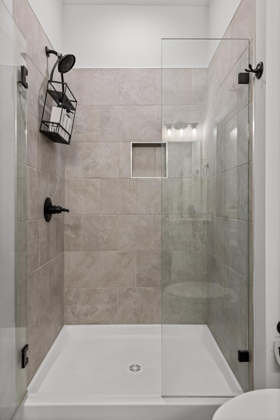
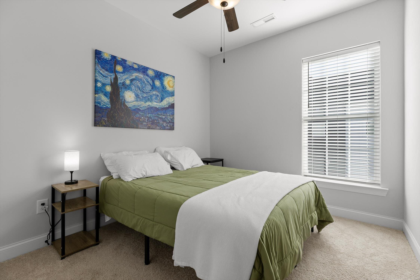
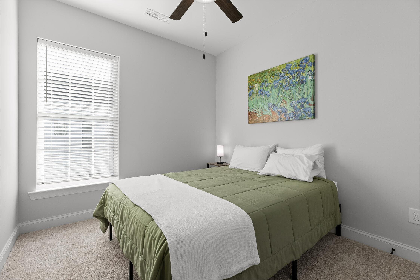
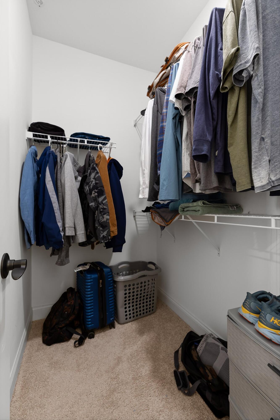
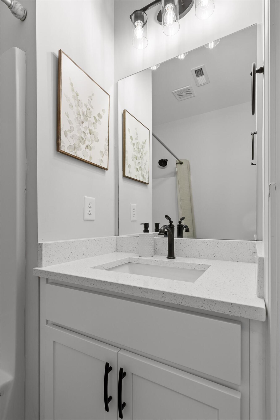
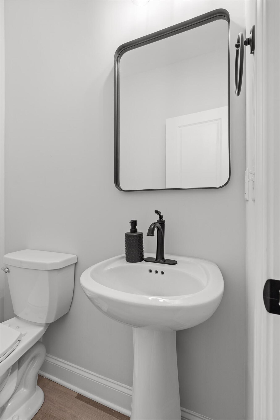
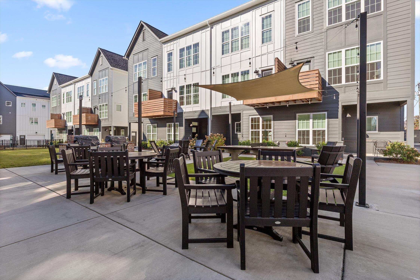
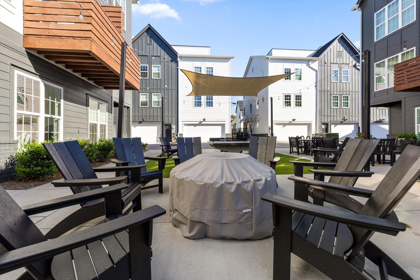
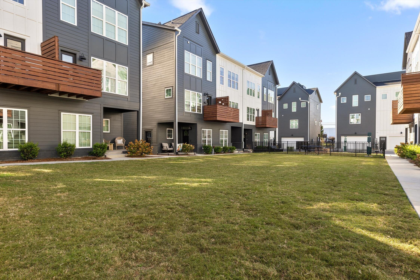
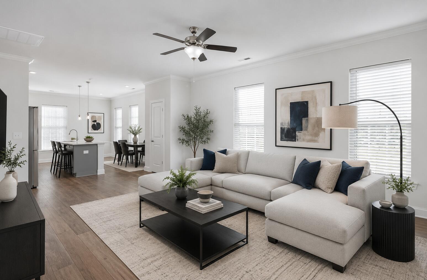
Welcome to this modern townhome perfectly located in the heart of Chattanooga! Featuring three spacious bedrooms and two and a half baths, this stylish residence offers the perfect blend of comfort and convenience. The open-concept main level provides an inviting space for entertaining, while the contemporary kitchen highlights sleek finishes and modern appliances. Upstairs, the primary suite offers a private retreat with generous closet space and a well-appointed bath.

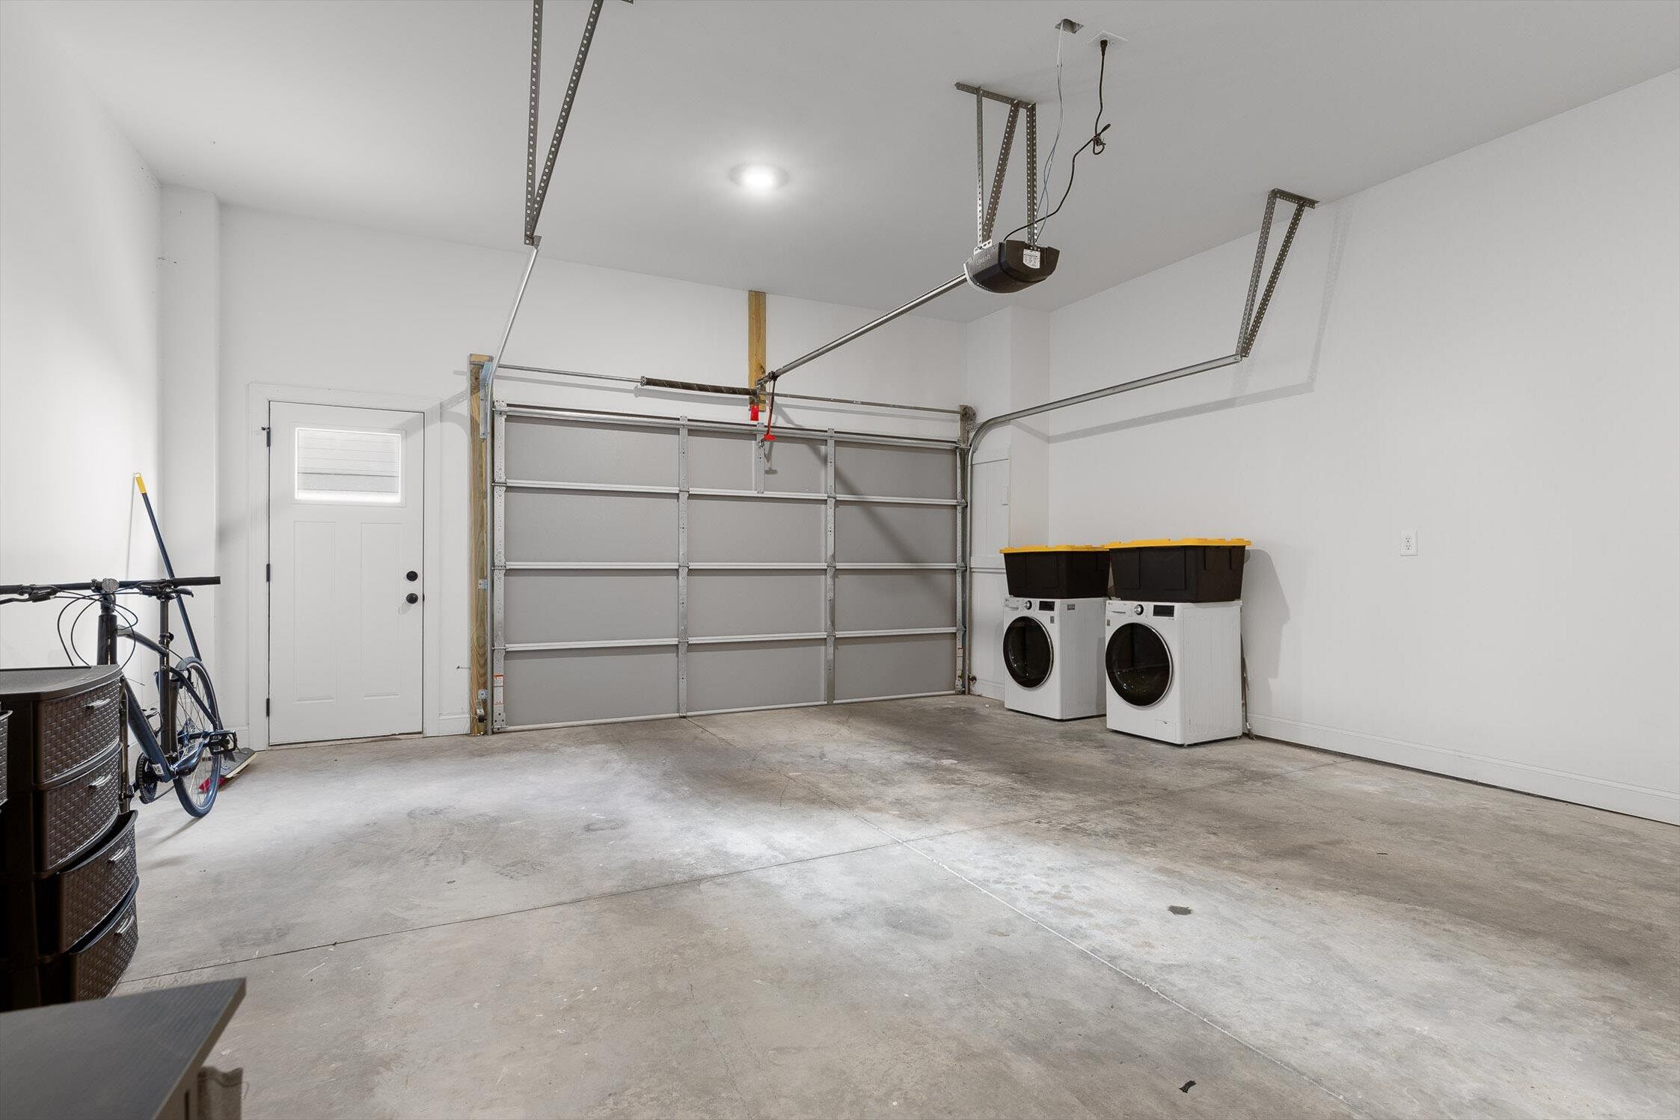
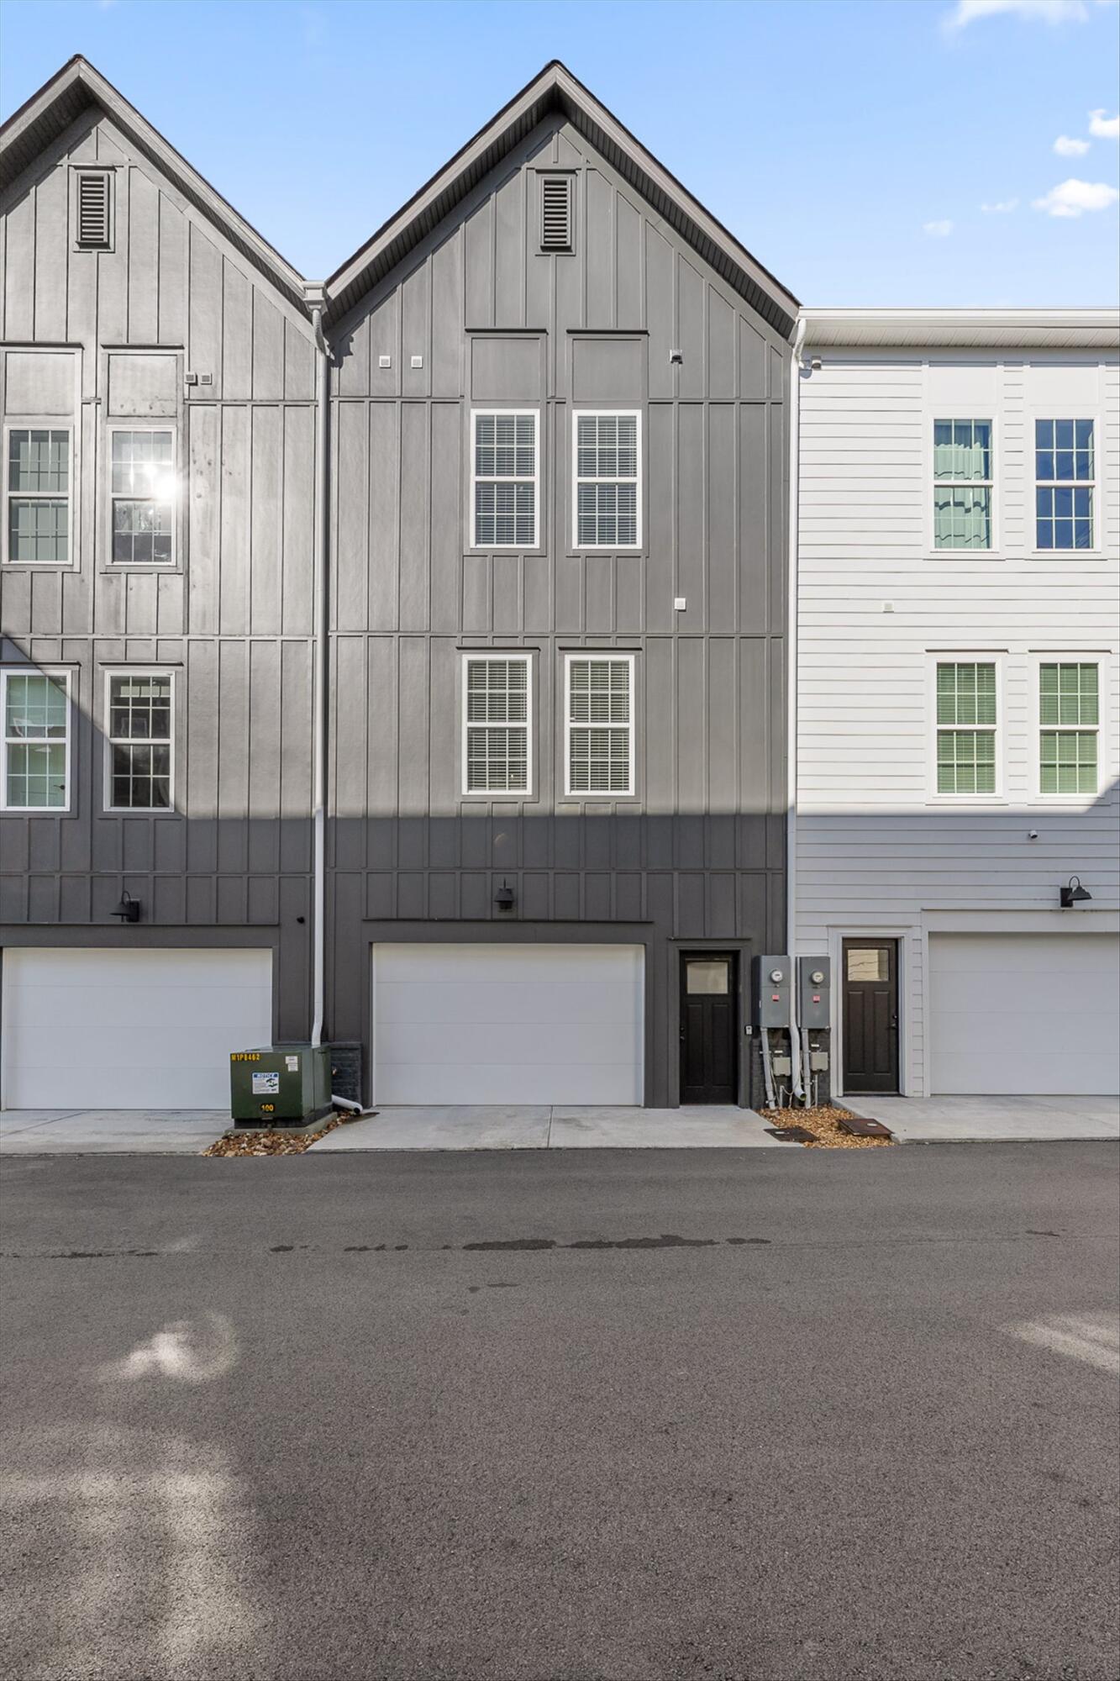
The attached car-and-a-half garage provides ample parking and storage. Situated just minutes from the Southside, downtown attractions, restaurants, and parks, this is city living at its finest. Furnishings, including televisions, convey with the home, offering a true turnkey opportunity.

Share Property

Location

1966 Mitchell Avenue, Chattanooga, TN 37408

Status

Sold

Date Sold

October 23, 2026
Michelle O'Neil

Michelle O'Neil

TITLE

Partner, Affiliate Broker

Property Amenities

Interior
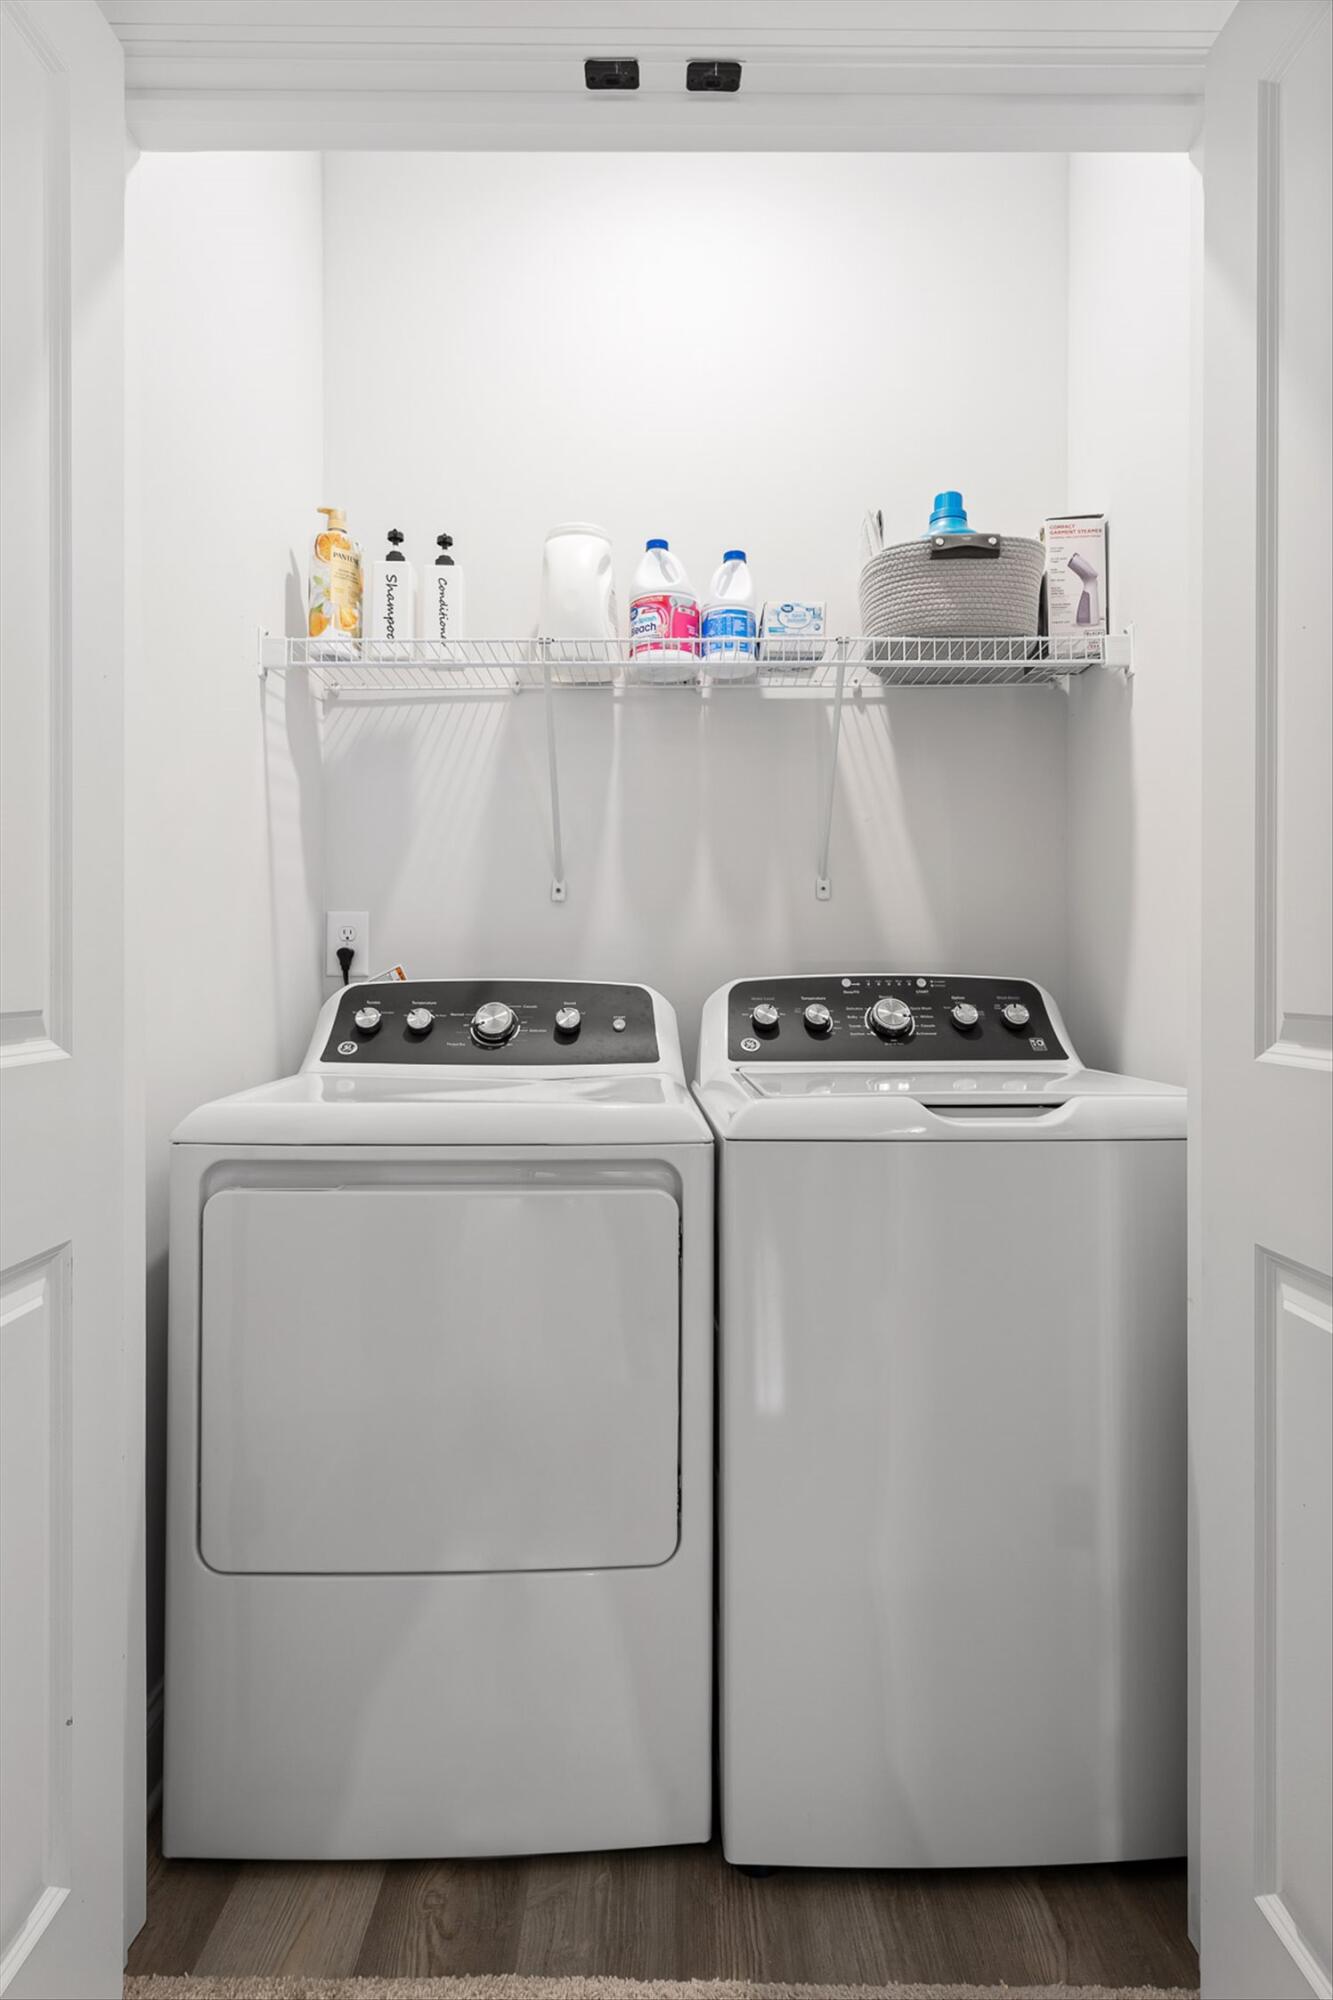
Laundry room Inside, Laundry Closet, Upper Level, Washer Hookup
Appliances Stainless Steel Appliance(s), Microwave, Free-Standing Electric Range, Electric Range, Disposal, Dishwasher
Flooring Carpet, Luxury Vinyl, Tile
Total Bedrooms: 3
Half Bathrooms: 1
Full Bathrooms: 2
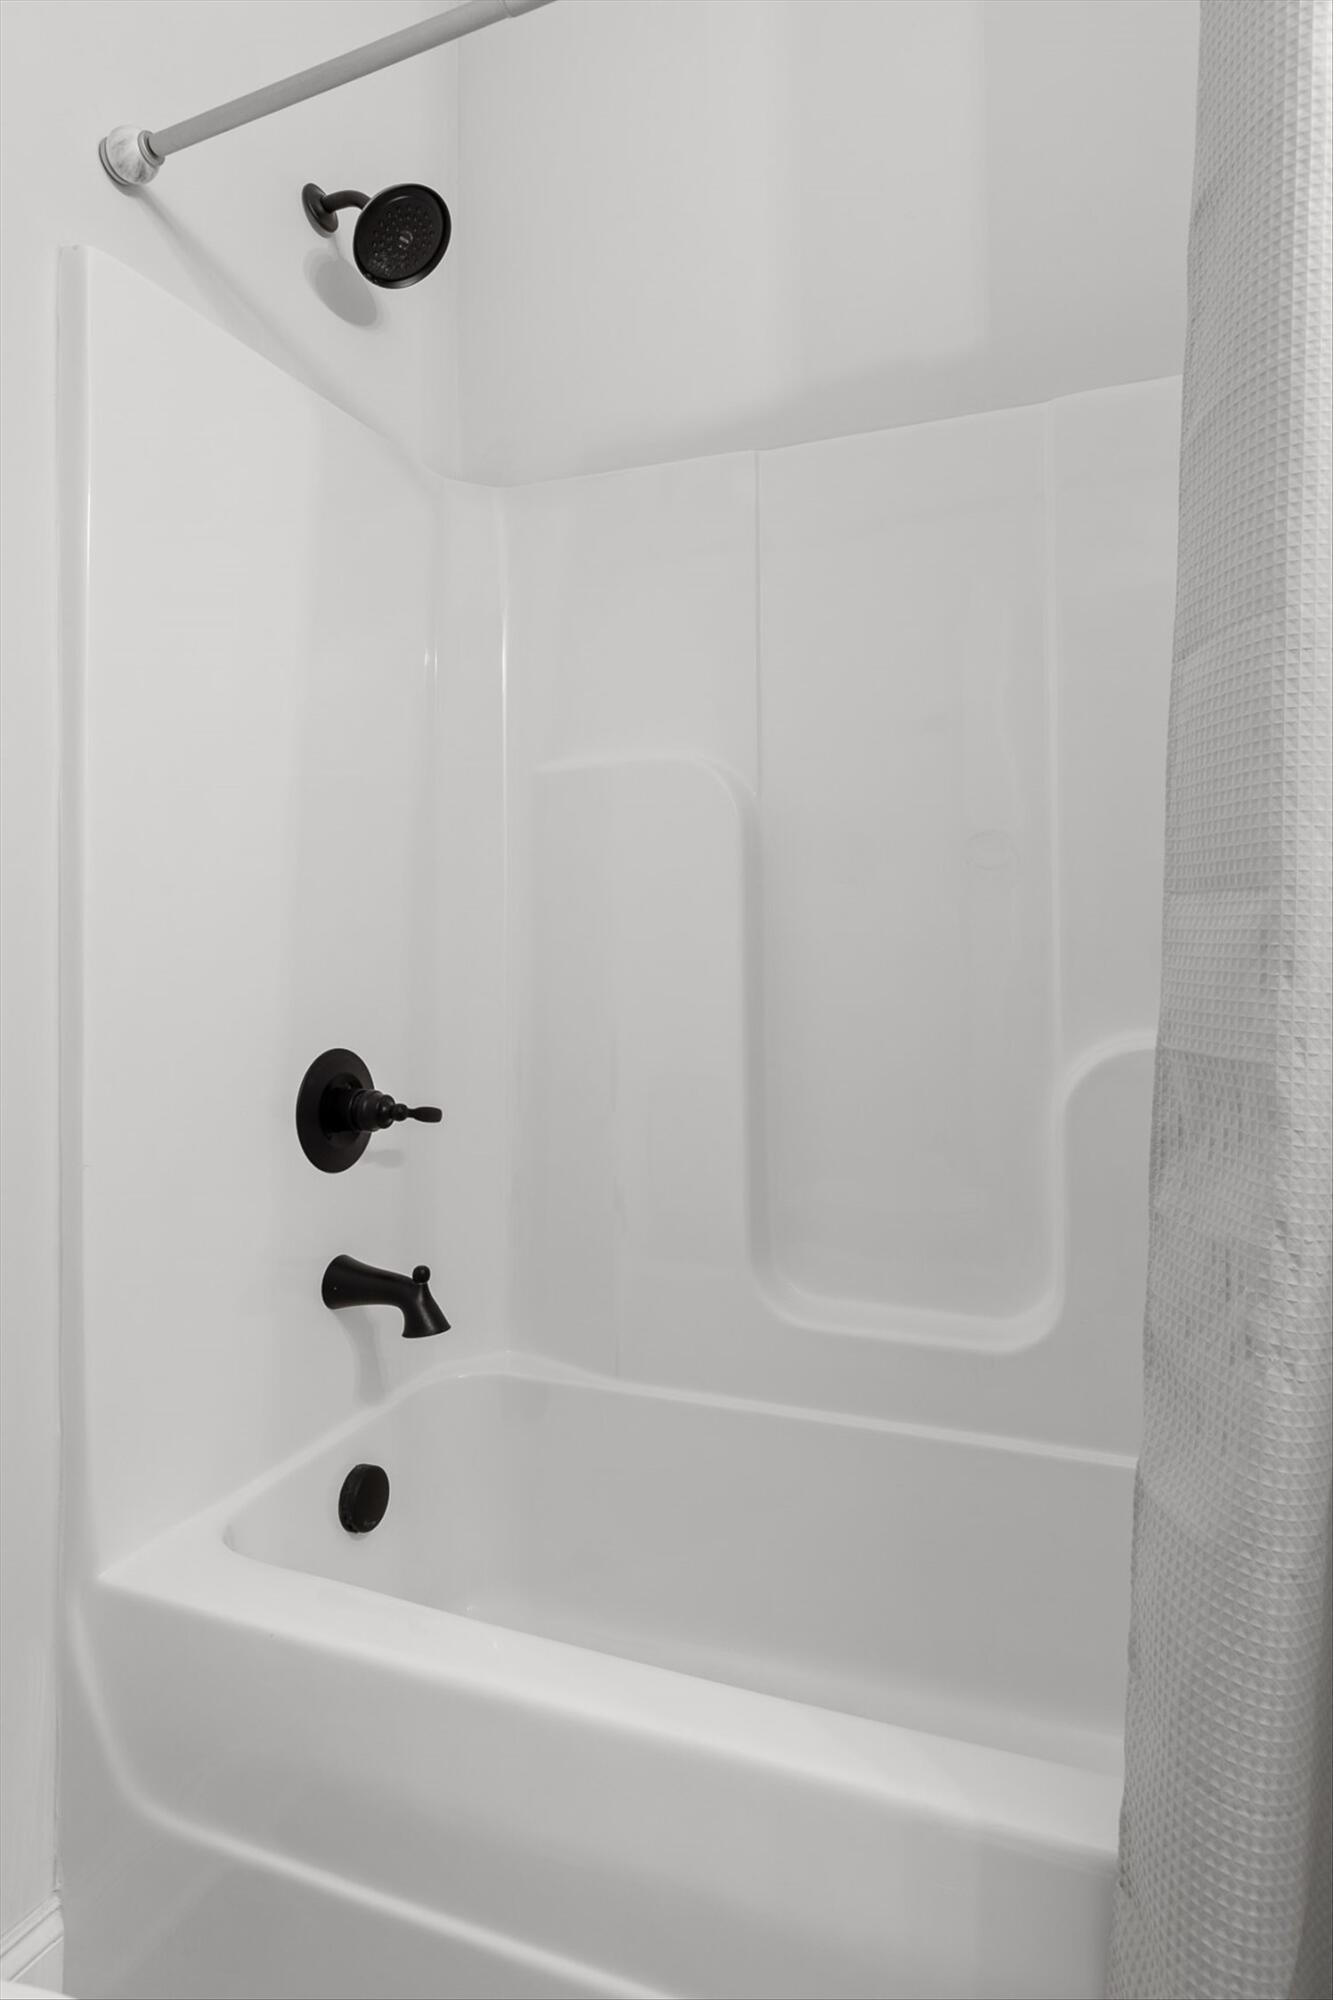
Other Interior Features Breakfast Bar, Ceiling Fan(s), Crown Molding, Double Closets, Double Vanity, Eat-in Kitchen, En Suite, Granite Counters, High Ceilings, Kitchen Island, Open Floorplan, Pantry, Separate Shower, Storage, Tub/shower Combo, Vaulted Ceiling(s), Walk-In Closet(s)
Area & Lot
Total area 1,720 Sq.Ft.
Lot Area 8,770.31 Sq.Ft.
Living area 1,720 Sq.Ft.
MLS® ID 1525265
Year Built 2023
High School Howard School of Academics & Tech
Middle School Orchard Knob Middle
Elementary School Battle Academy
Architecture Styles Other
Type Townhouse
Status Sold
Exterior
Stories 2
Pool None
Air conditioning Ceiling Fan(s), Central Air, Multi Units, Zoned
Heat type Central, Electric
Water Source Public
Garage Space 1.0
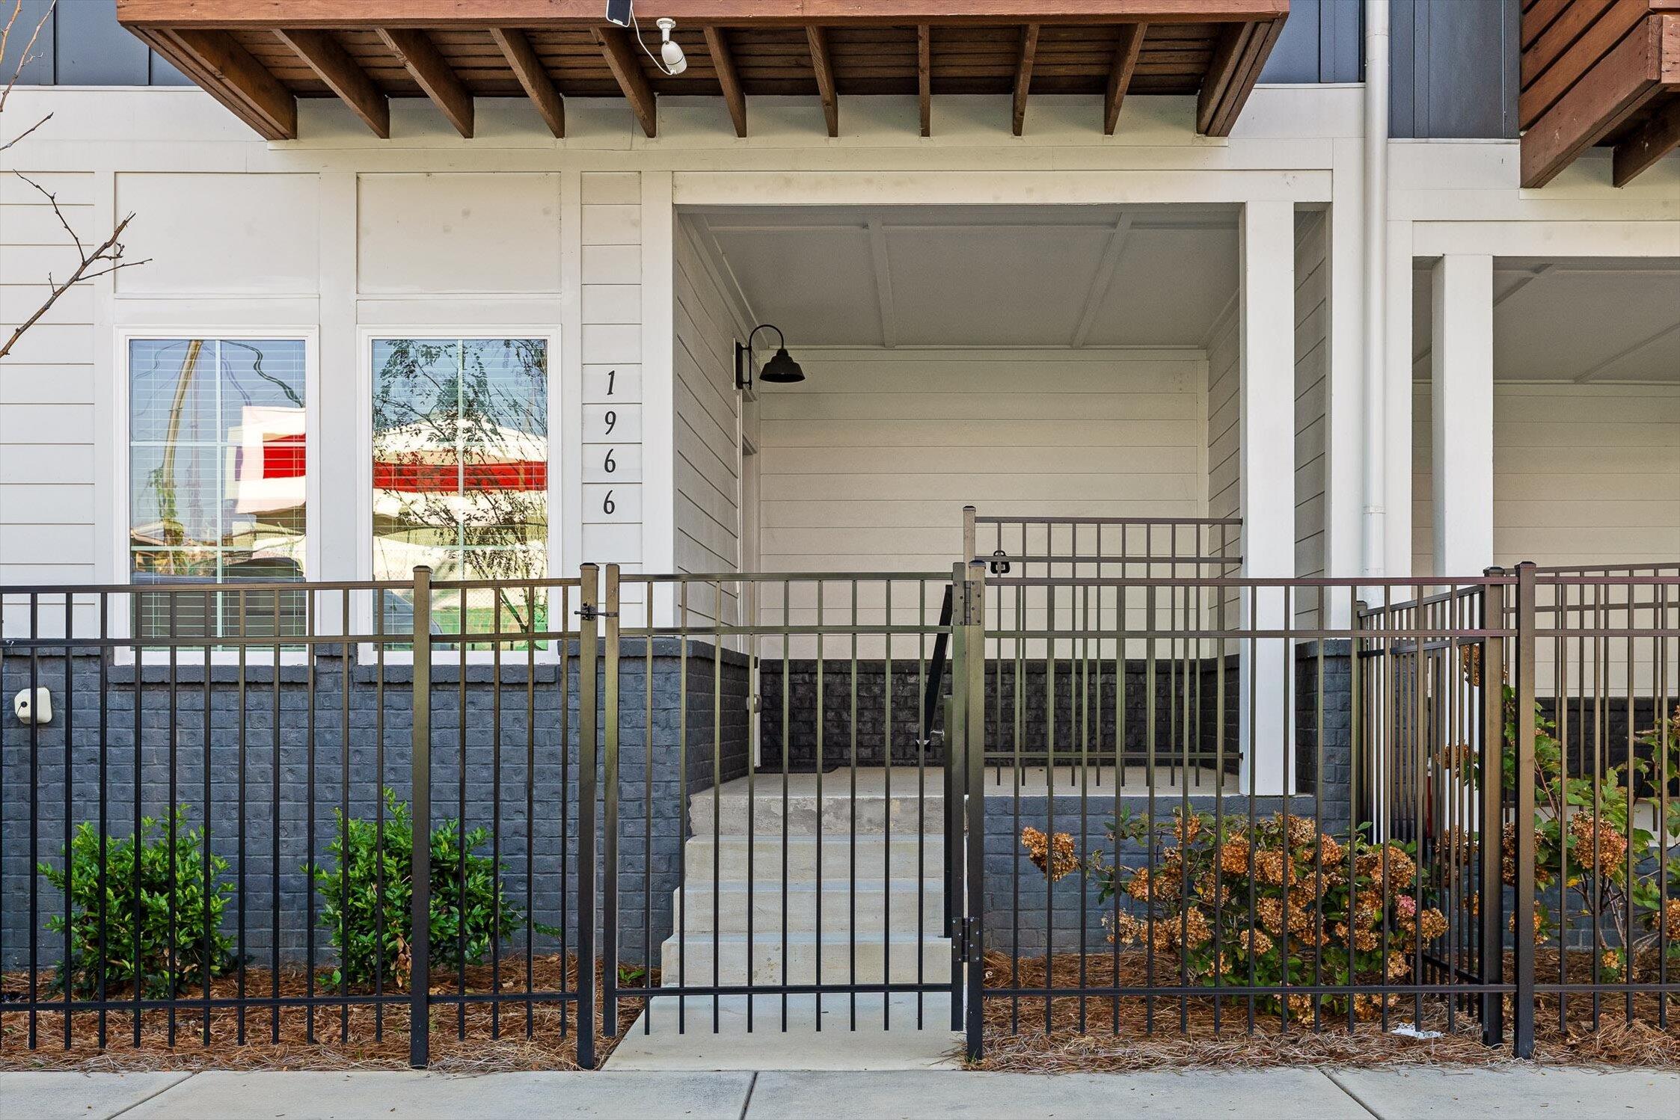
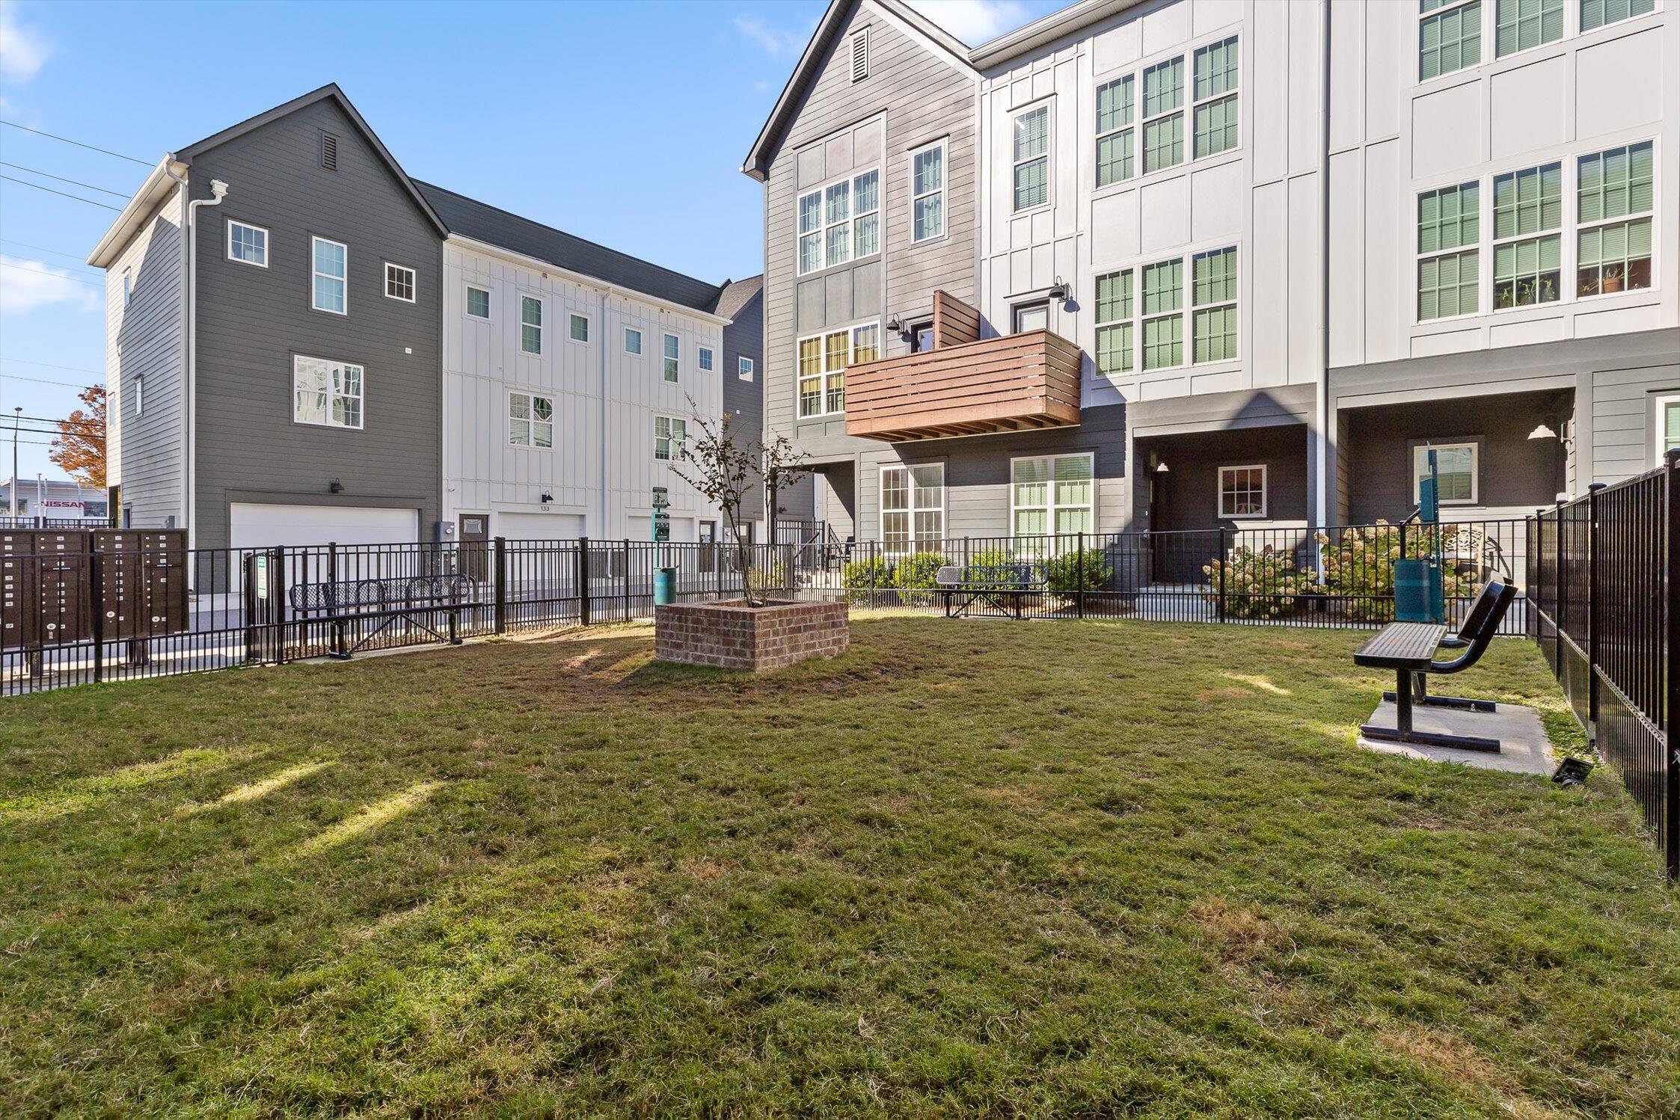
Security Features Fire Alarm, Firewall(s), Gated Community, Secured Garage/Parking, Security Fence, Security Gate, Security Lights, Smoke Detector(s)
Sewer Public Sewer
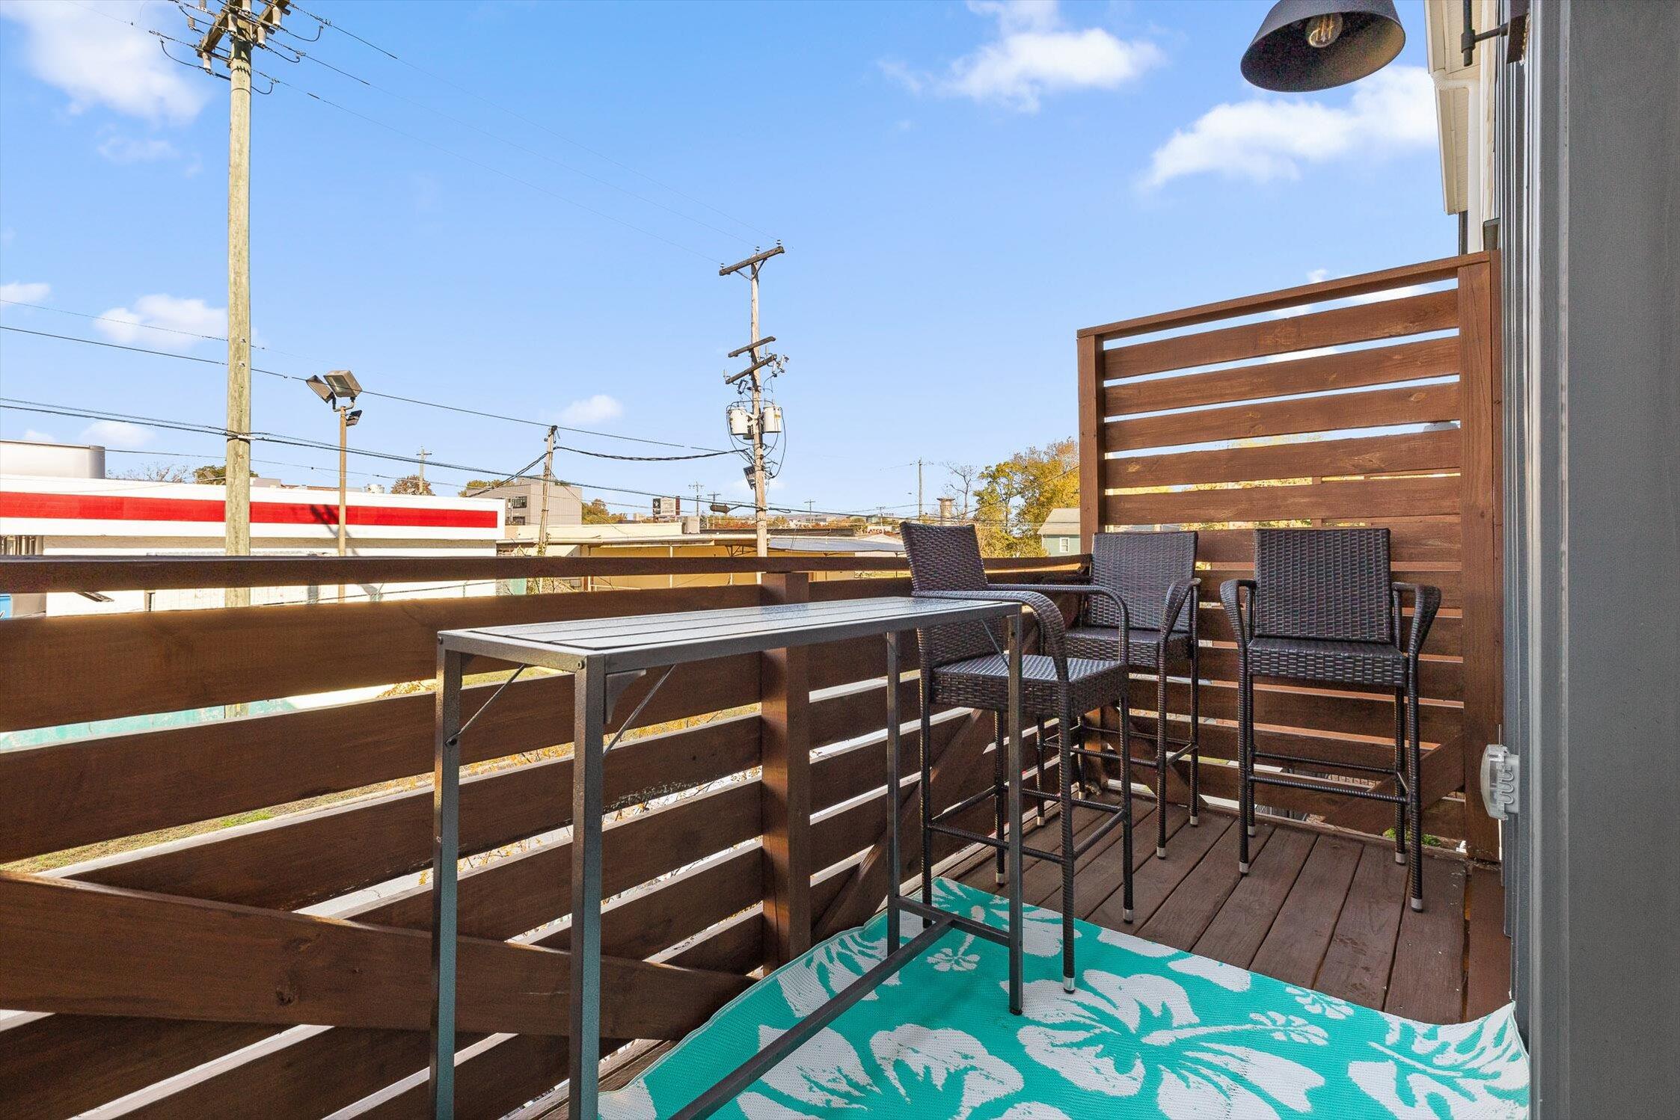
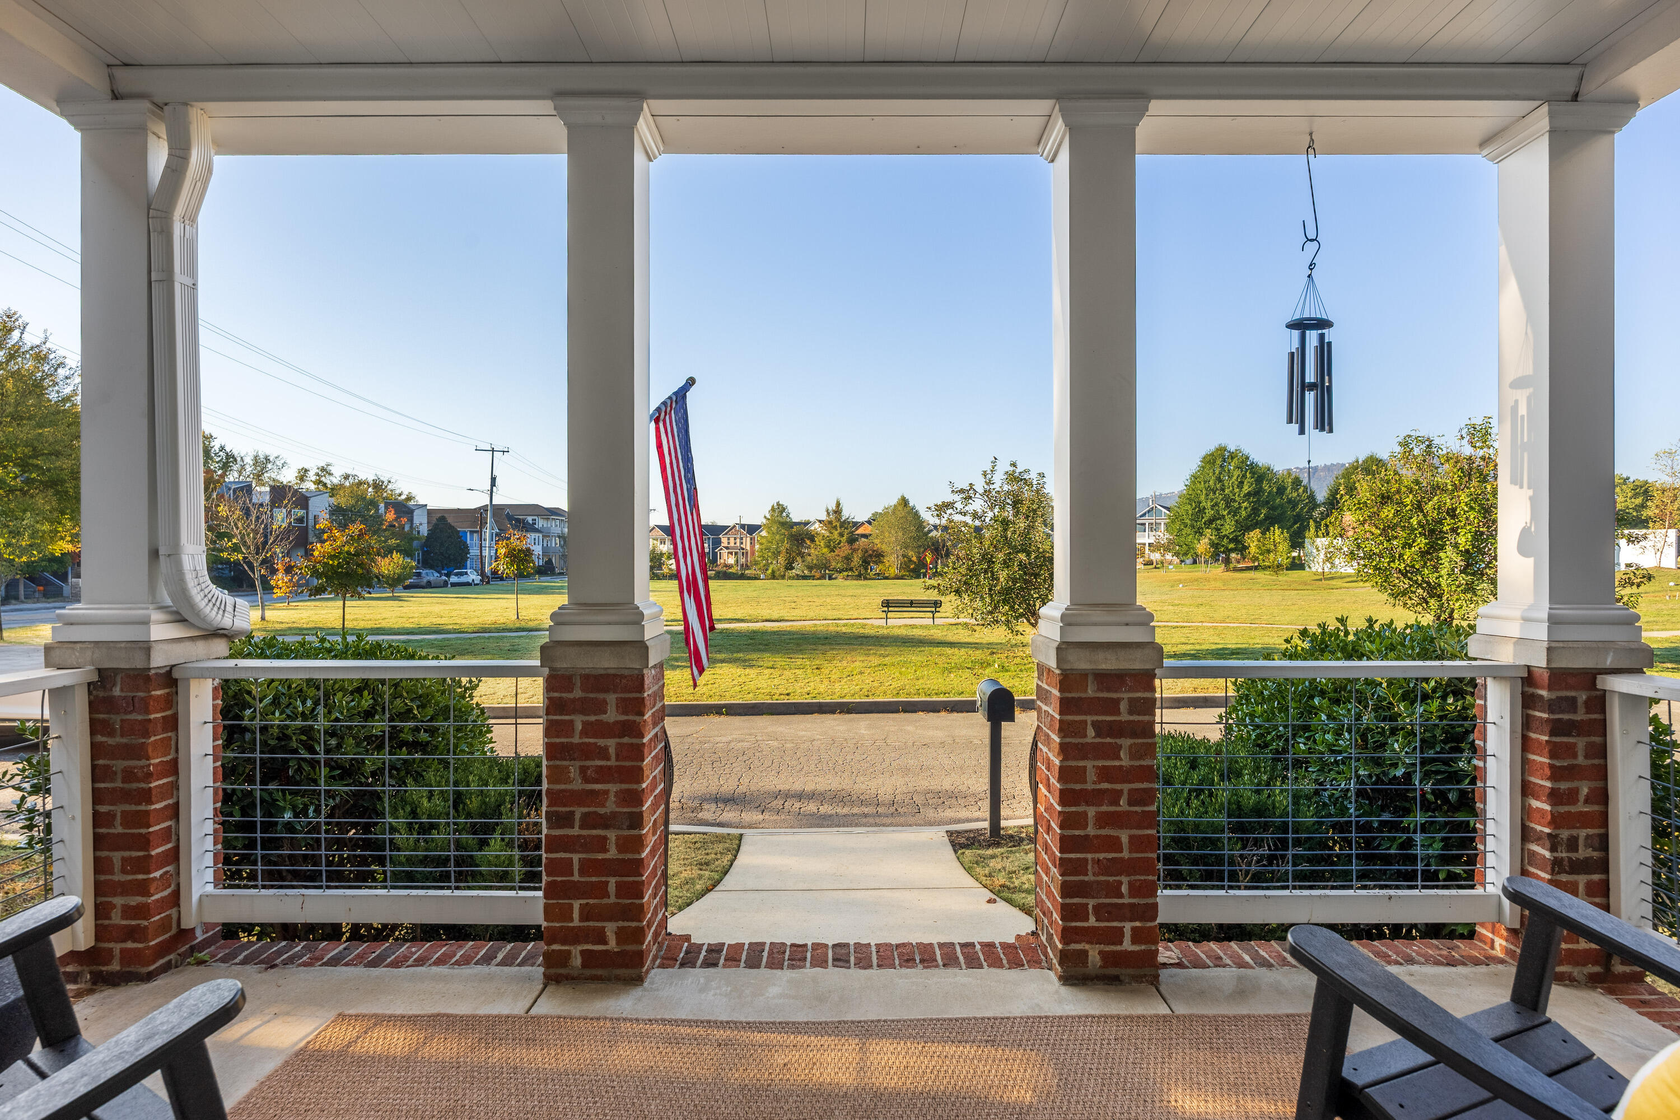
Other Exterior Features Balcony, Lighting, Private Entrance, Rain Gutters
Parking Asphalt, Garage, Garage Door Opener, Garage Faces Rear, Gravel, Off Street
Lot Features Landscaped, Level, Paved
Roof Asphalt, Shingle
Utilities Cable Available, Cable Connected, Electricity Available, Electricity Connected, Natural Gas Not Available, Phone Available, Sewer Available, Sewer Connected, Water Available, Water Connected, Underground Utilities

Finance
Sales Price $343,000

HOA Fees $335 monthly
Chattanooga

Work With Us

Whether you are a first time home buyer or have previous experience purchasing a home, Steve, Michelle & Parker's goal is to help each of our clients understand the market and navigate the process of buying or selling a home, and feel confident and at ease throughout the entire process.