Leave a Message

Thank you for your message. We will be in touch with you shortly.

4004 Bonny Oaks Drive
VIEW PHOTOS
$197,000

4004 Bonny Oaks Drive

2 Beds 1 Bath 1,084 Sq.Ft. 0.48 Acres

Description

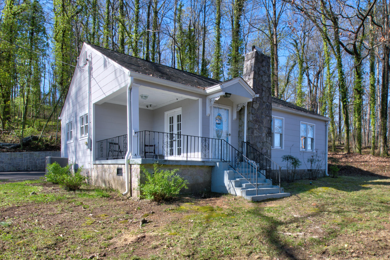
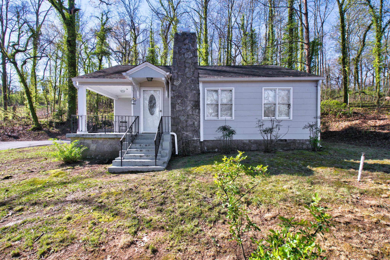
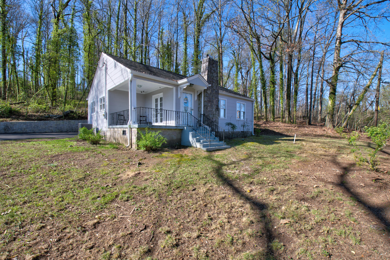
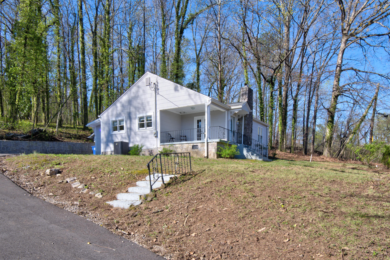
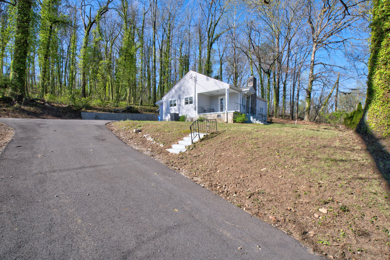
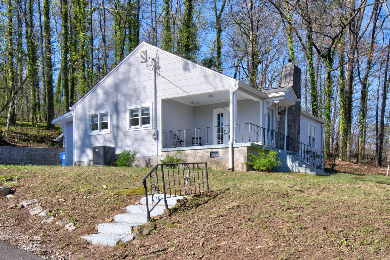
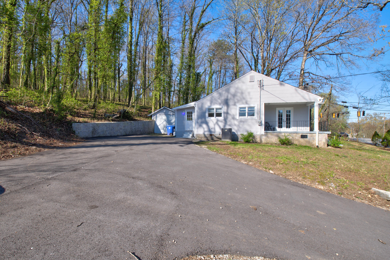
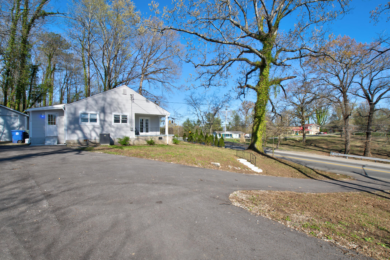
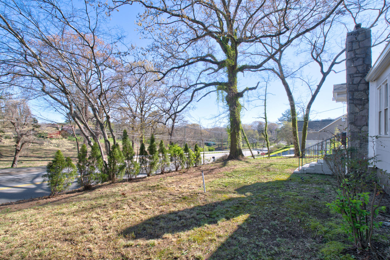
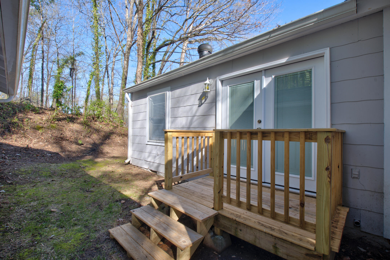
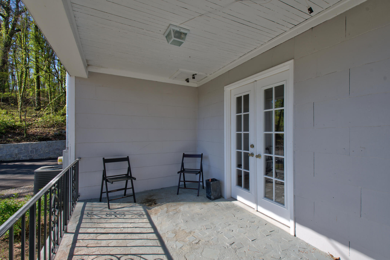
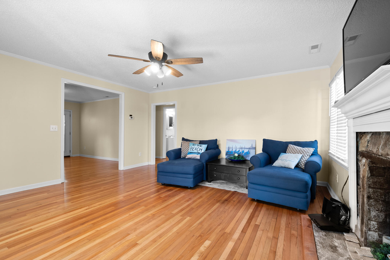
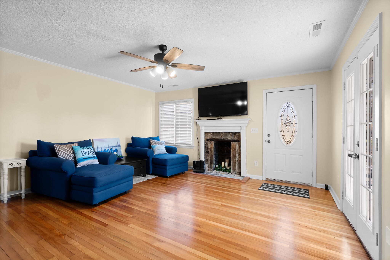
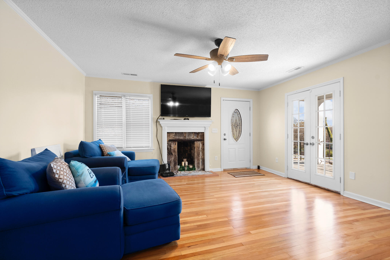
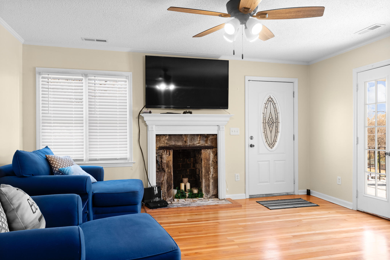
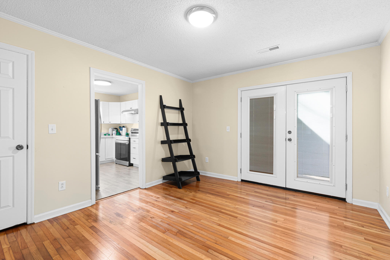
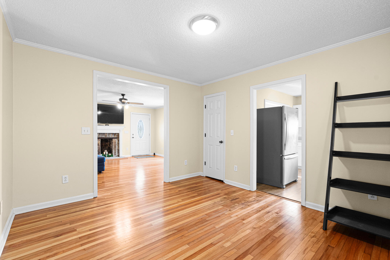
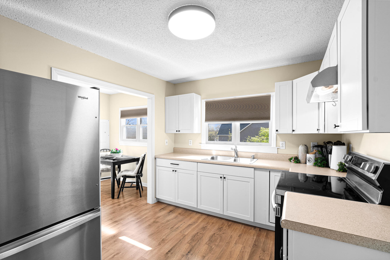
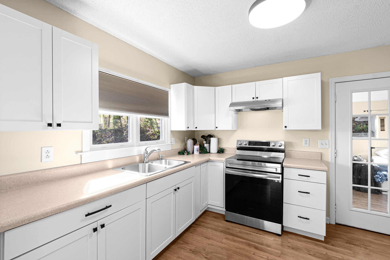
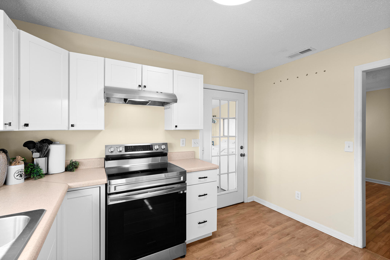
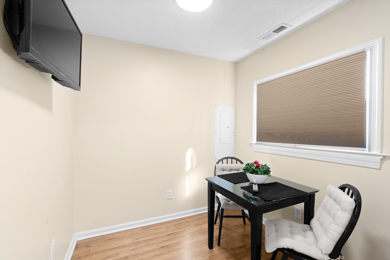
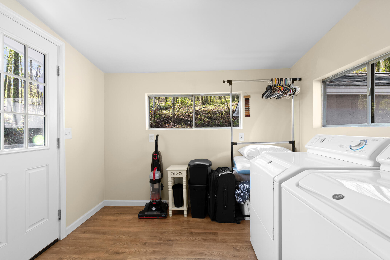
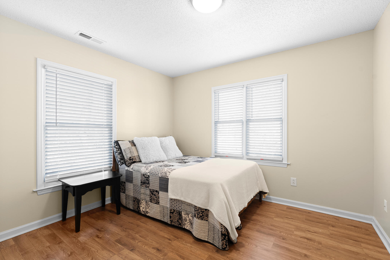
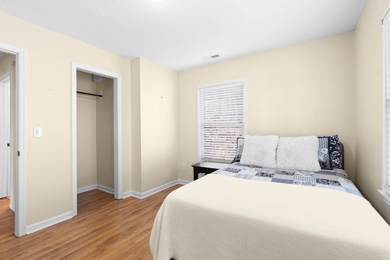
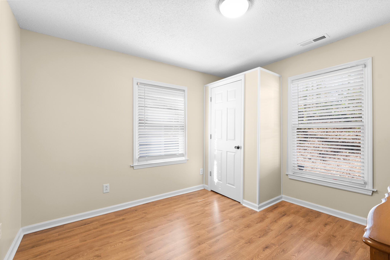
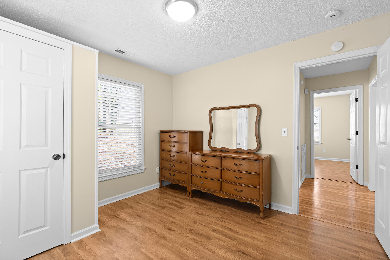
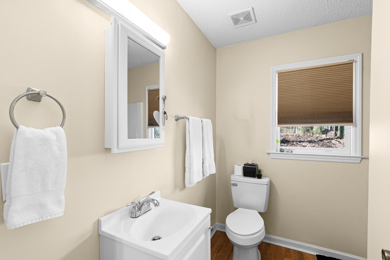
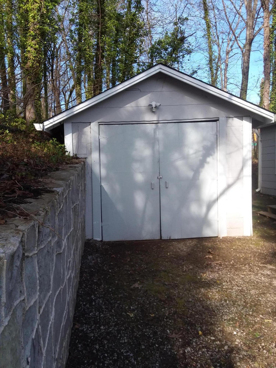
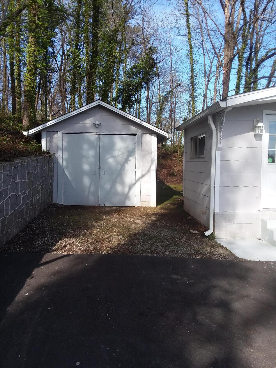
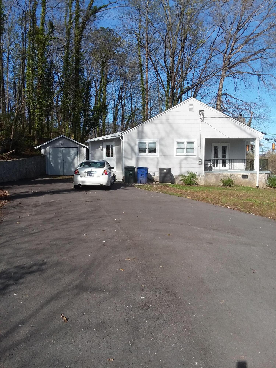
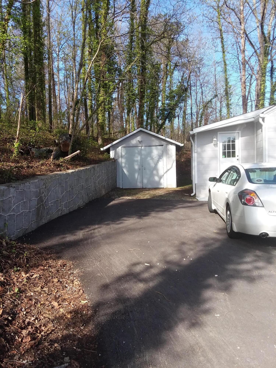
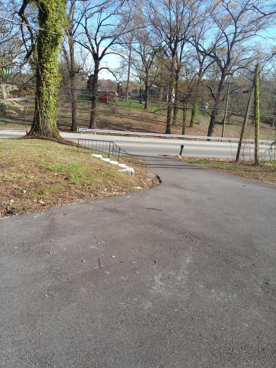
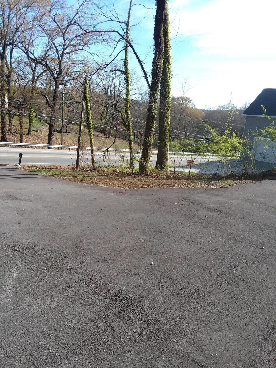
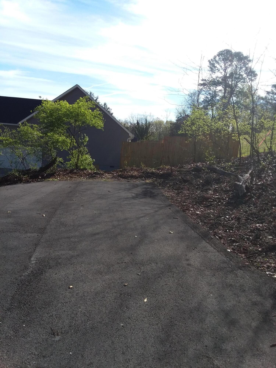
Take a Look at this Charming 1940's Cottage Home. Ready to Move In. You'll Enjoy the Privacy on this Elevated 1/2 Acre Lot. You are 6 Minutes to Downtown Chattanooga. New French Doors. New Paint, New Vinyl Windows, Double Kitchen Sink, New Appliances. Washer and Dryer. Refinished Hardwood Floors in Living and Dining Rooms. New Luxury Vinyl Plank Floors in the Bedrooms, Bath and Kitchen. New Plantation and Levolor Blinds. One Car Detached Garage. Newly Paved Driveway. Good Size Turnaround to Park Multiple Cars. Great Value and Close Location to Downtown. Also 2.5 miles to TN River, Chickamauga Dam and Marina with Swim Park.

Share Property

Location

4004 Bonny Oaks Drive, Chattanooga, TN 37406

Status

Sold

Date Sold

May 5, 2023
Steve O'Neil

Steve O'Neil

TITLE

Partner, Affiliate Broker

Property Amenities

Interior
Laundry room Electric Dryer Hookup, Gas Dryer Hookup, Laundry Room, Washer Hookup
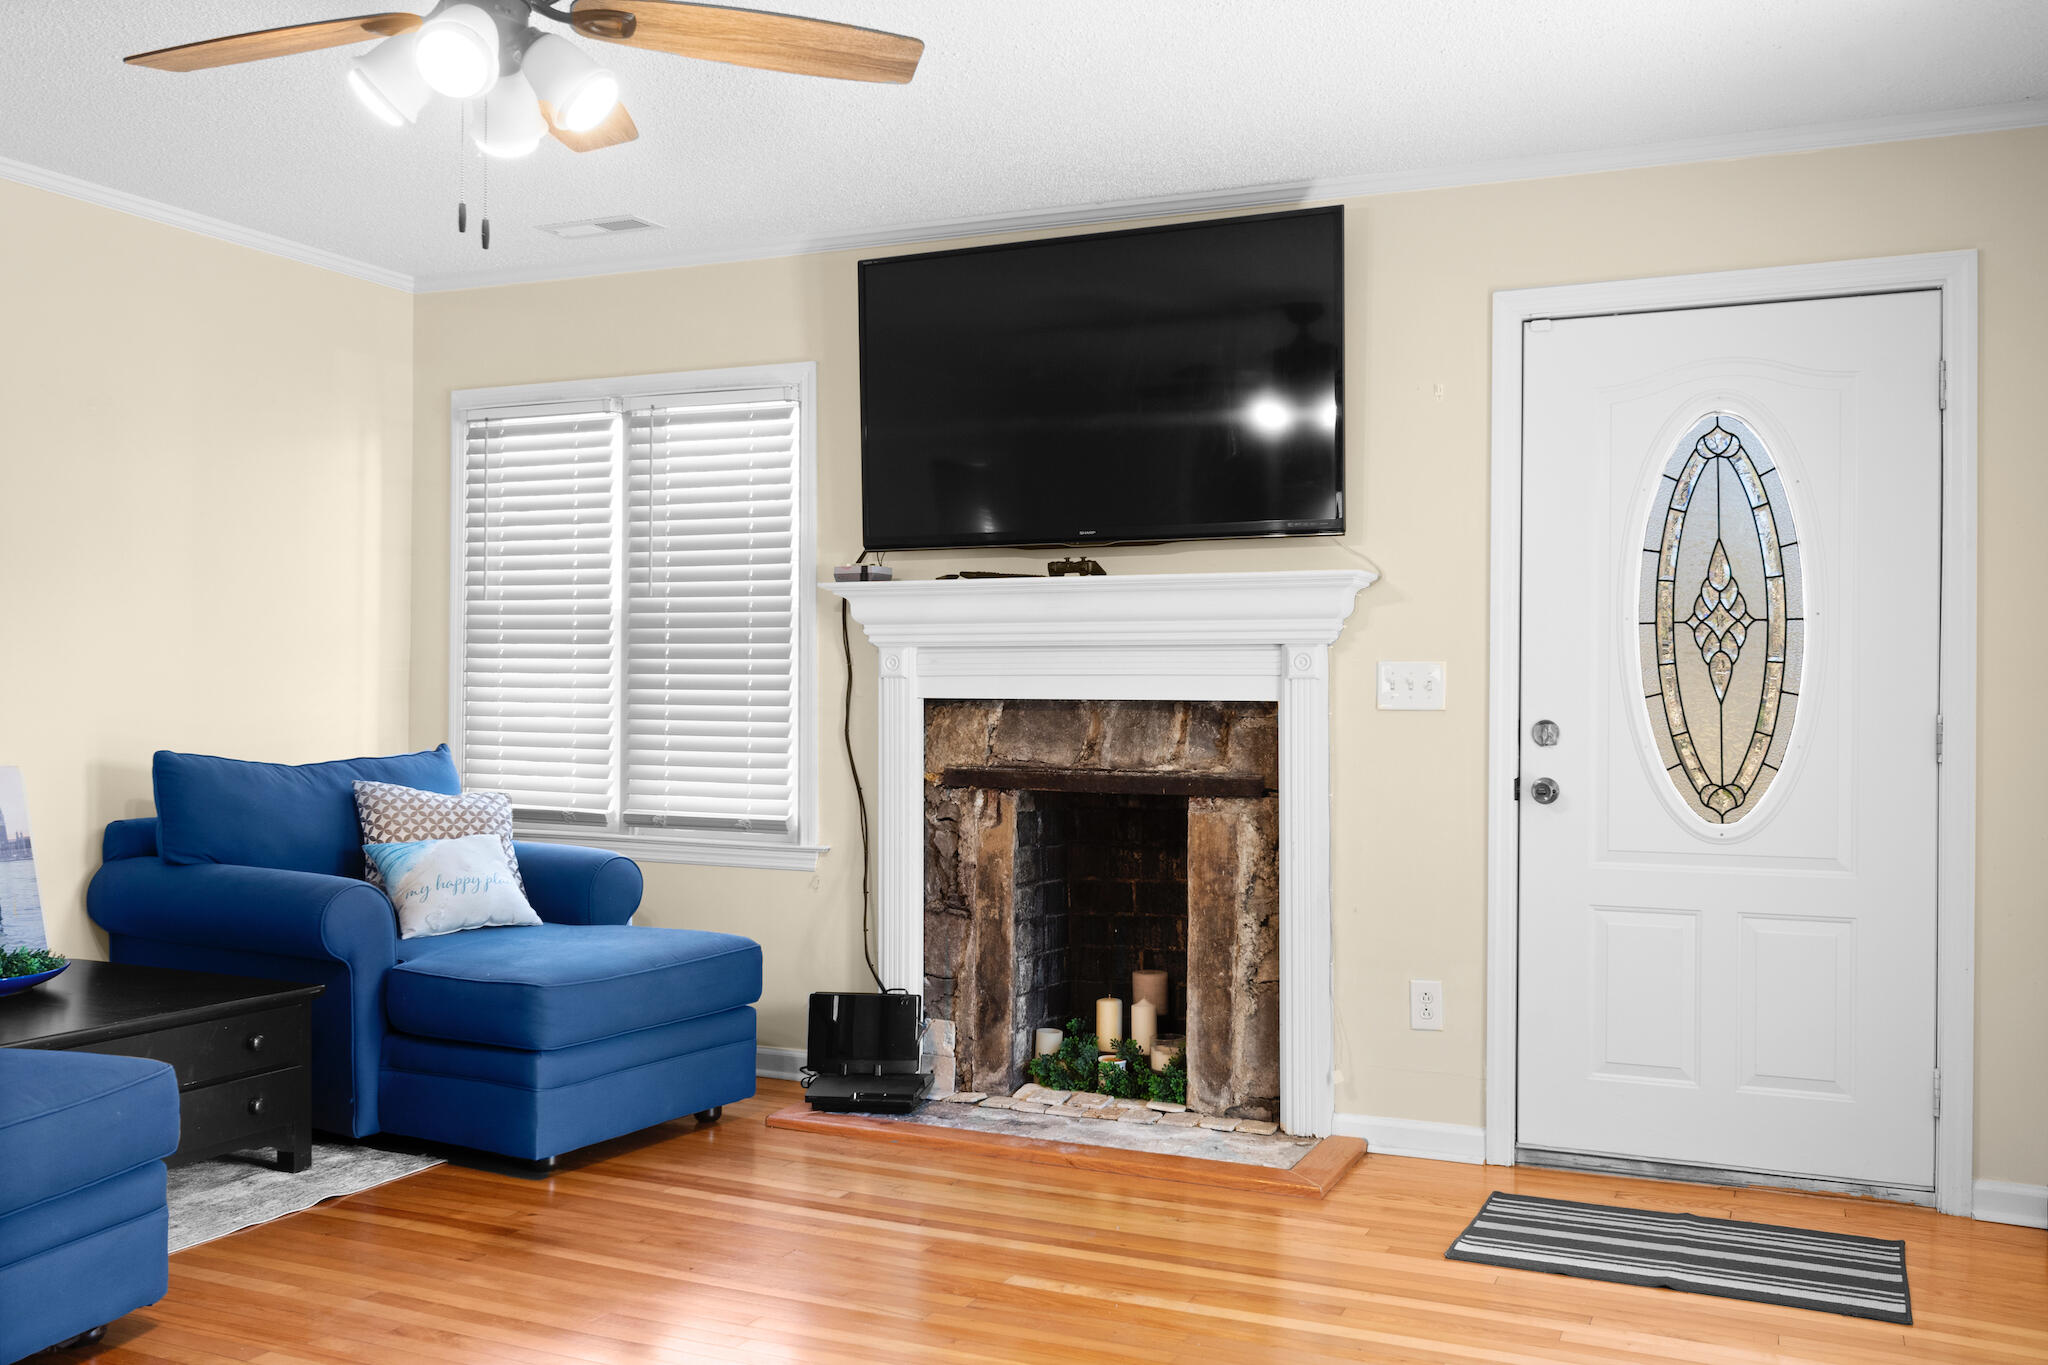
Fireplace Living Room
Appliances Washer, Refrigerator, Free-Standing Electric Range, Electric Water Heater, Dryer, Dishwasher
Flooring Hardwood, Vinyl
Total Bedrooms: 2
Full Bathrooms: 1
Other Interior Features Breakfast Room, Eat-in Kitchen, Primary Downstairs, Separate Dining Room, Separate Shower
Area & Lot
Lot Area 0.48 Acres
Living area 1,084 Sq.Ft.
MLS® ID 1370637
Year Built 1949
High School Brainerd High
Middle School Dalewood Middle
Elementary School Harrison Elementary
Type Residential
Status Sold
Exterior
Stories 1
Air conditioning Central Air, Electric
Heat type Central, Electric
Water Source Public
Garage Space 1.0
Parking Kitchen Level
Lot Features Level, Sloped, Wooded
Roof Asphalt, Shingle
Utilities Electricity Available, Sewer Connected
Finance
Sales Price $197,000
Real Estate Tax $900 yearly

Chattanooga

Work With Us

Whether you are a first time home buyer or have previous experience purchasing a home, Steve, Michelle & Parker's goal is to help each of our clients understand the market and navigate the process of buying or selling a home, and feel confident and at ease throughout the entire process.