Leave a Message

Thank you for your message. We will be in touch with you shortly.

4424 Katie Kim Lane
4424 Katie Kim Lane
4424 Katie Kim Lane
4424 Katie Kim Lane
4424 Katie Kim Lane
4424 Katie Kim Lane
4424 Katie Kim Lane
4424 Katie Kim Lane
4424 Katie Kim Lane
4424 Katie Kim Lane
4424 Katie Kim Lane
4424 Katie Kim Lane
4424 Katie Kim Lane
4424 Katie Kim Lane
4424 Katie Kim Lane
4424 Katie Kim Lane
4424 Katie Kim Lane
4424 Katie Kim Lane
4424 Katie Kim Lane
4424 Katie Kim Lane
VIEW PHOTOS
$345,000

4424 Katie Kim Lane

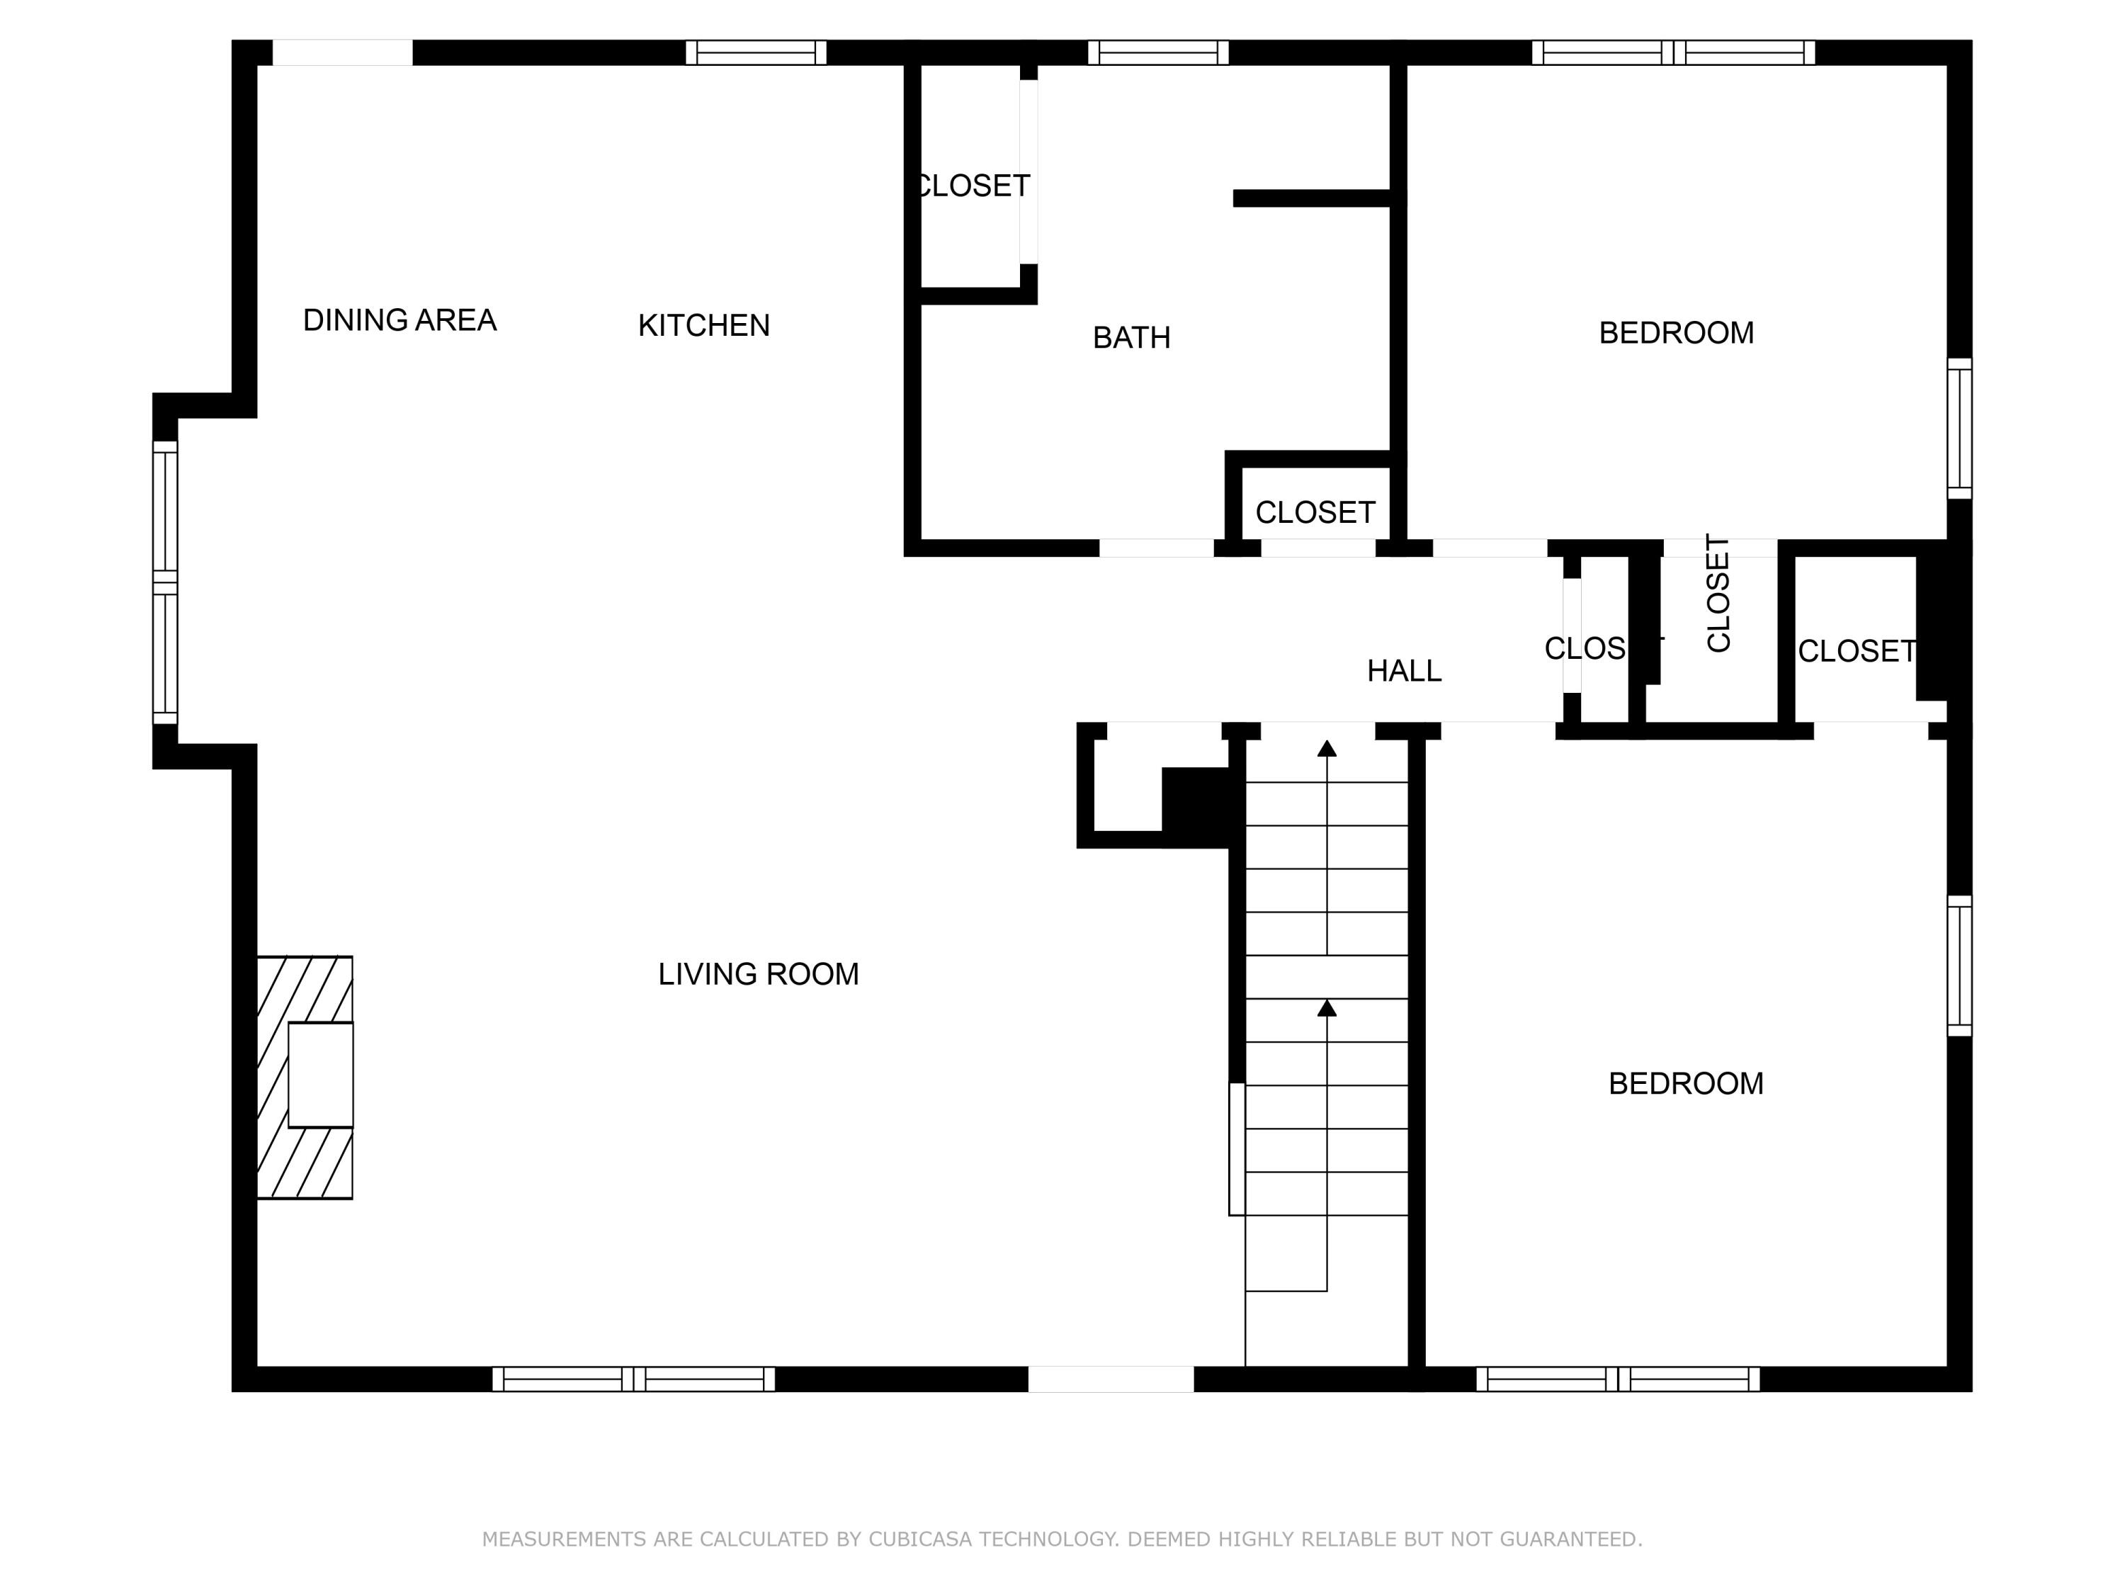
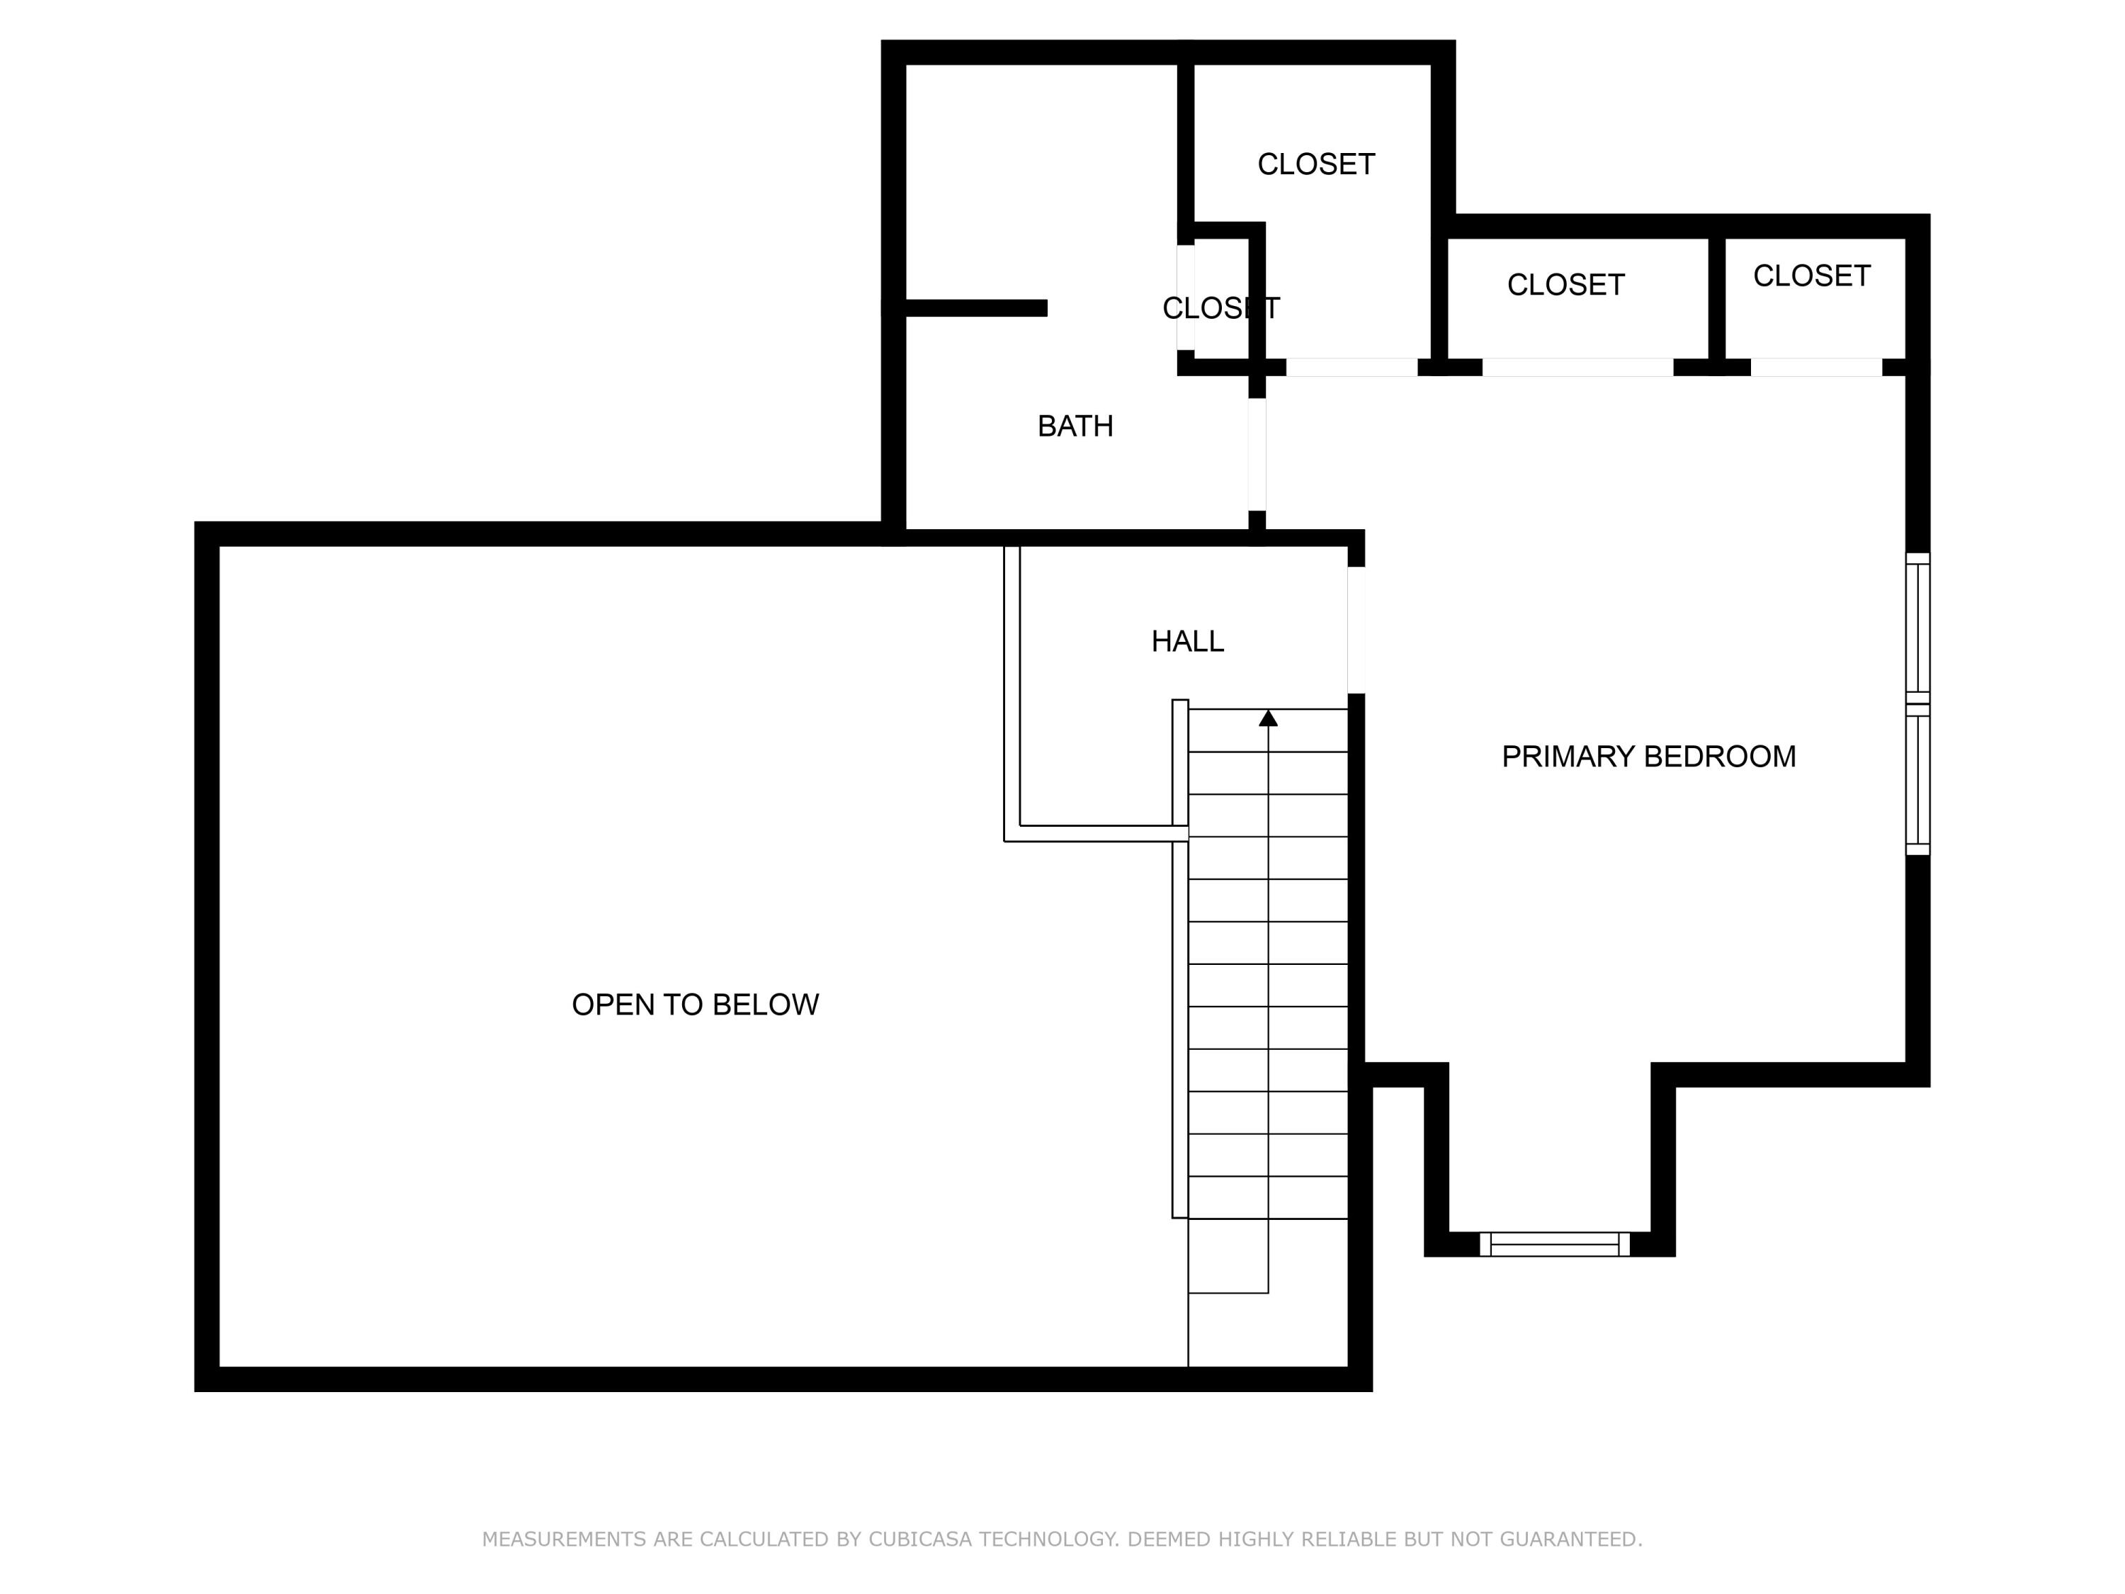
4 Beds 2 Baths 2,282 Sq.Ft. 0.59 Acres

Description

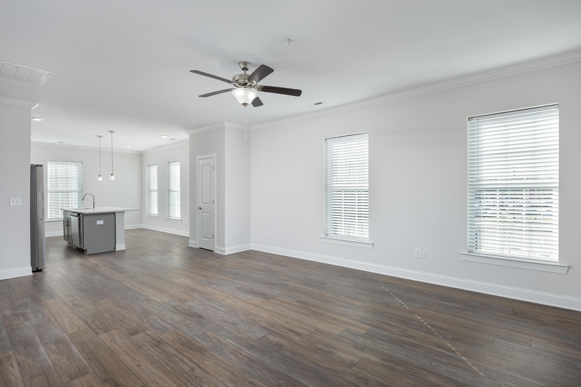
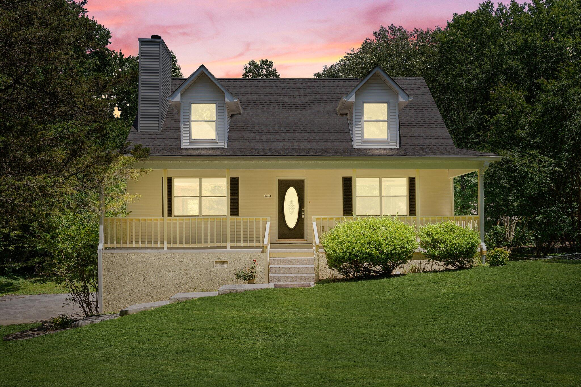
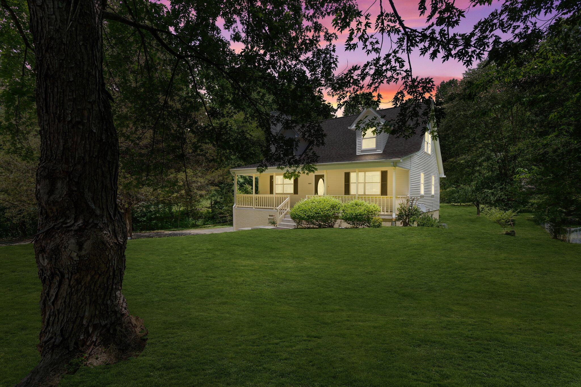
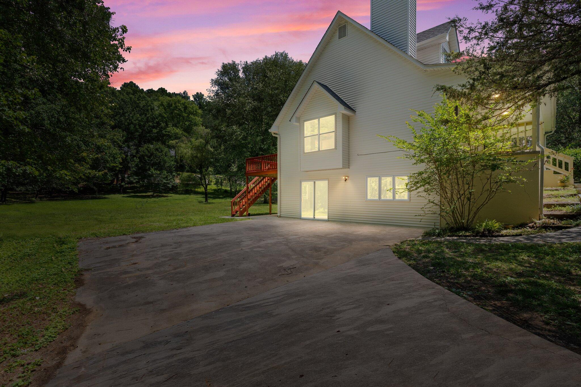
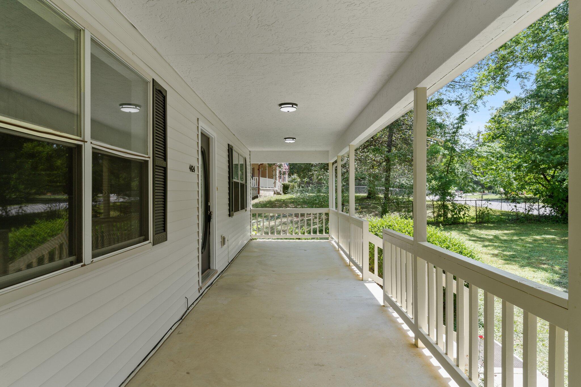
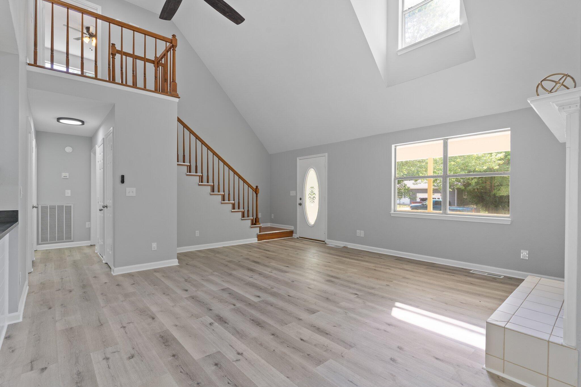
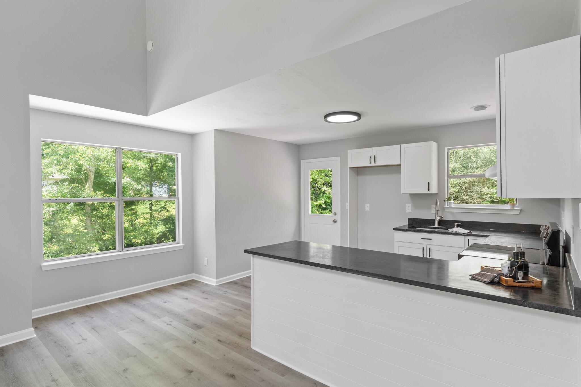
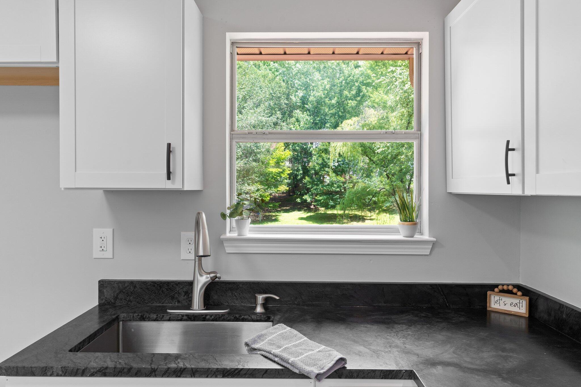
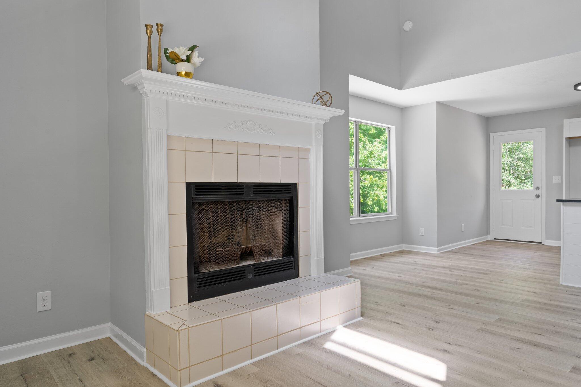
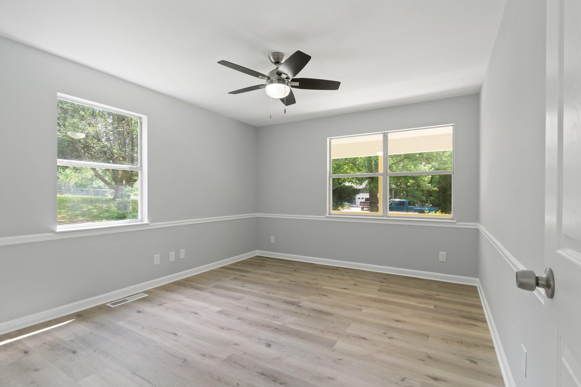
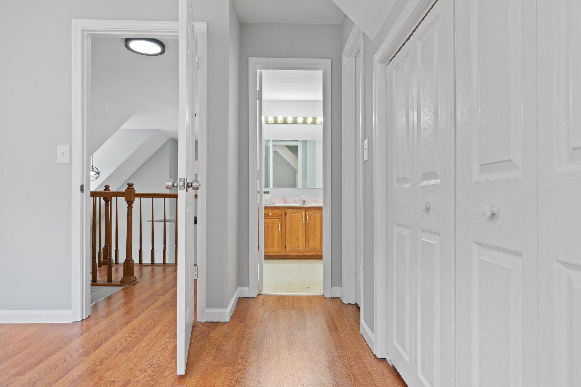
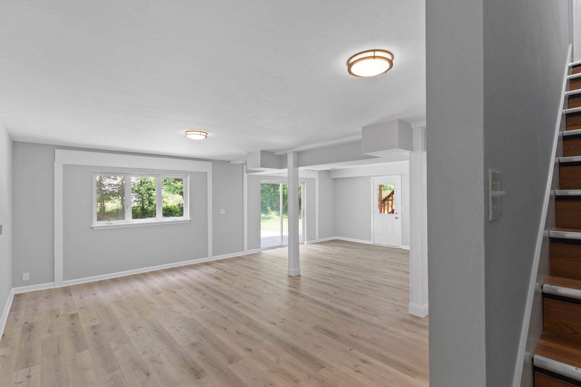
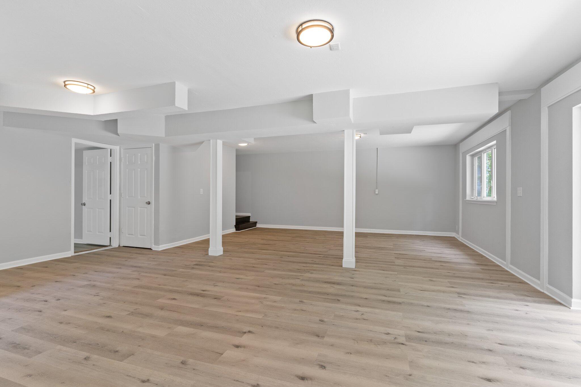
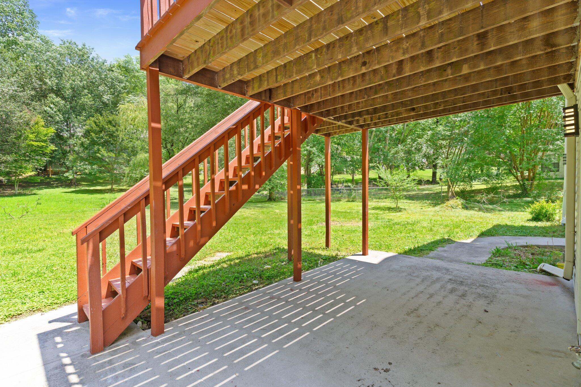
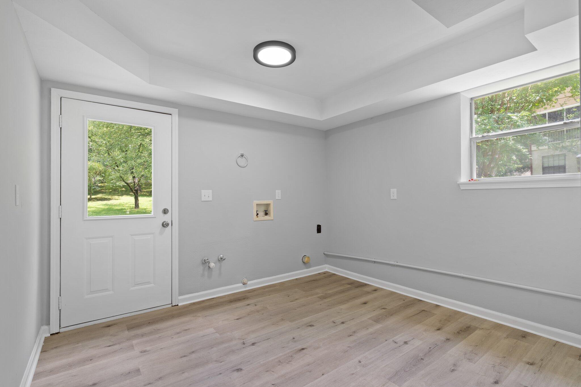
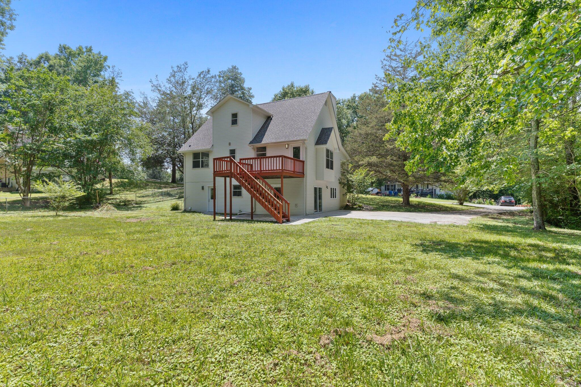
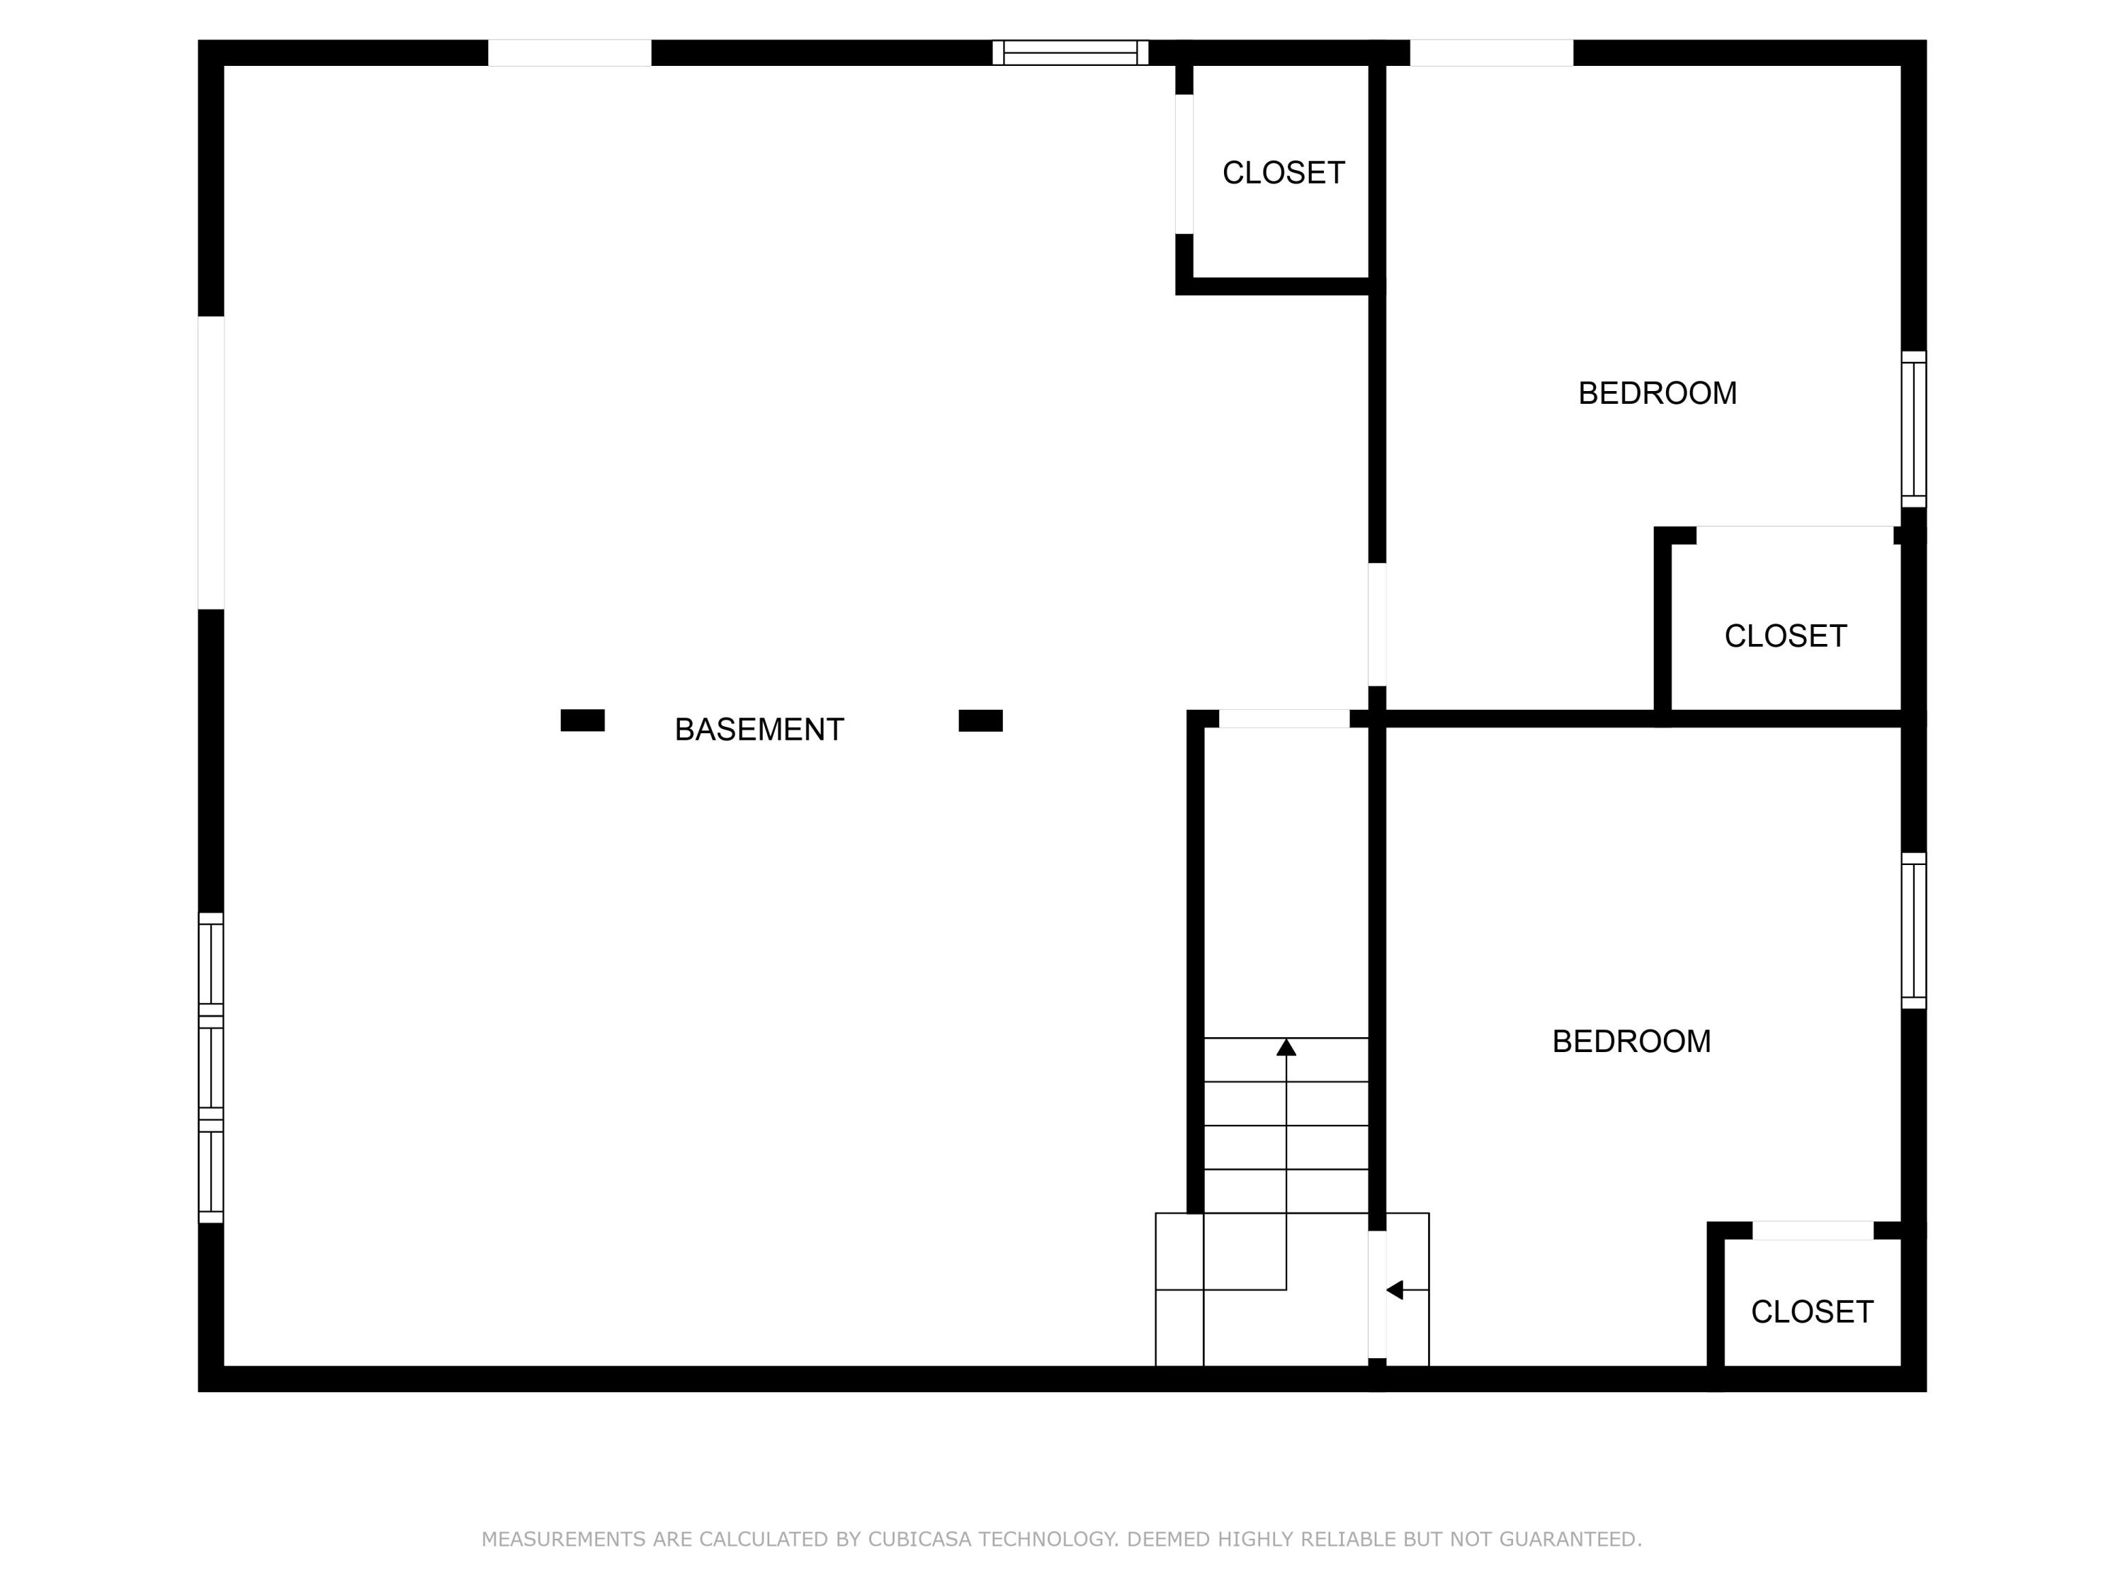
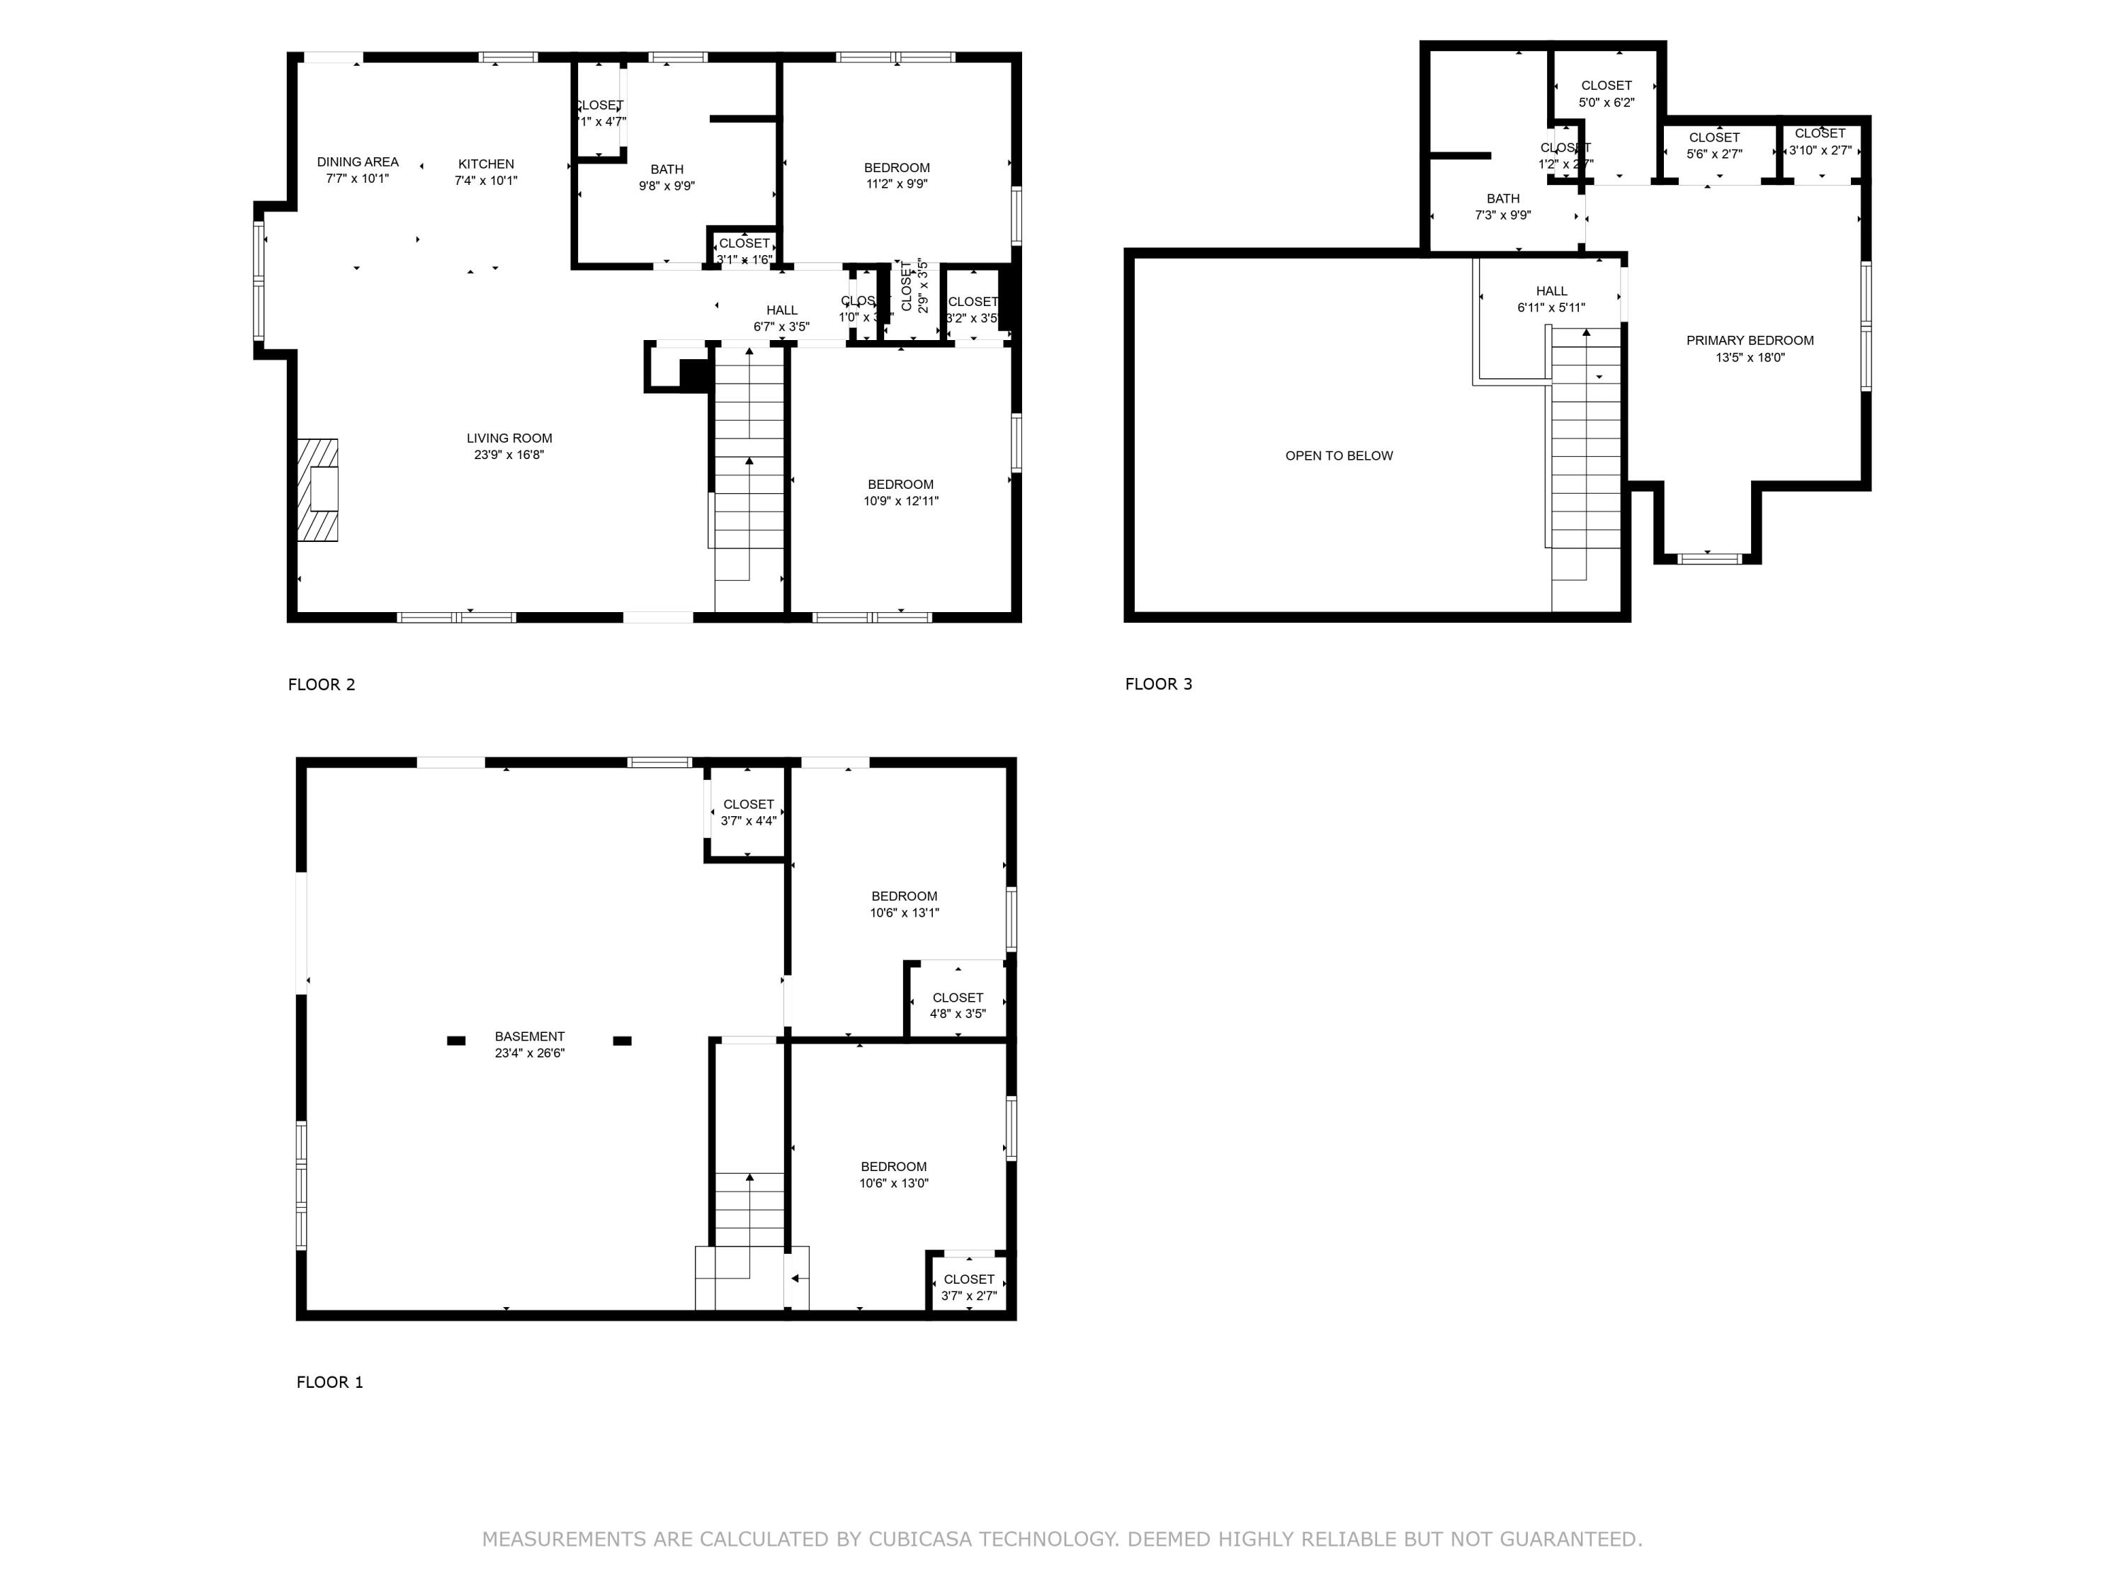
Welcome to 4424 Katie Kim Ln where you will enjoy relaxing life styled living with access to the comforts of a suburban life close by.This charming home is the perfect place for gardening, family gatherings or just sip your favorite beverages in any of the two porches or in the deck out of the kitchen.Completely remodeled basement w/walk out doors it just the ideal space for gaming, entertainment and family room plus a fourth bedroom and an spacious laundry room.Many updates such new roof 2022,new granite countertops, Smart Electric Water heater,cabinets,luxury vinyl plank flooring in basement & first floor, and many more that you need to see for yourself. This beauty won't last long!! " New roof installed August 2022 (CertainTeed Landmark shingles)
" New luxury vinyl plank flooring in basement and first floor
" New granite countertops, cabinets, sink, faucet, and range hood in kitchen
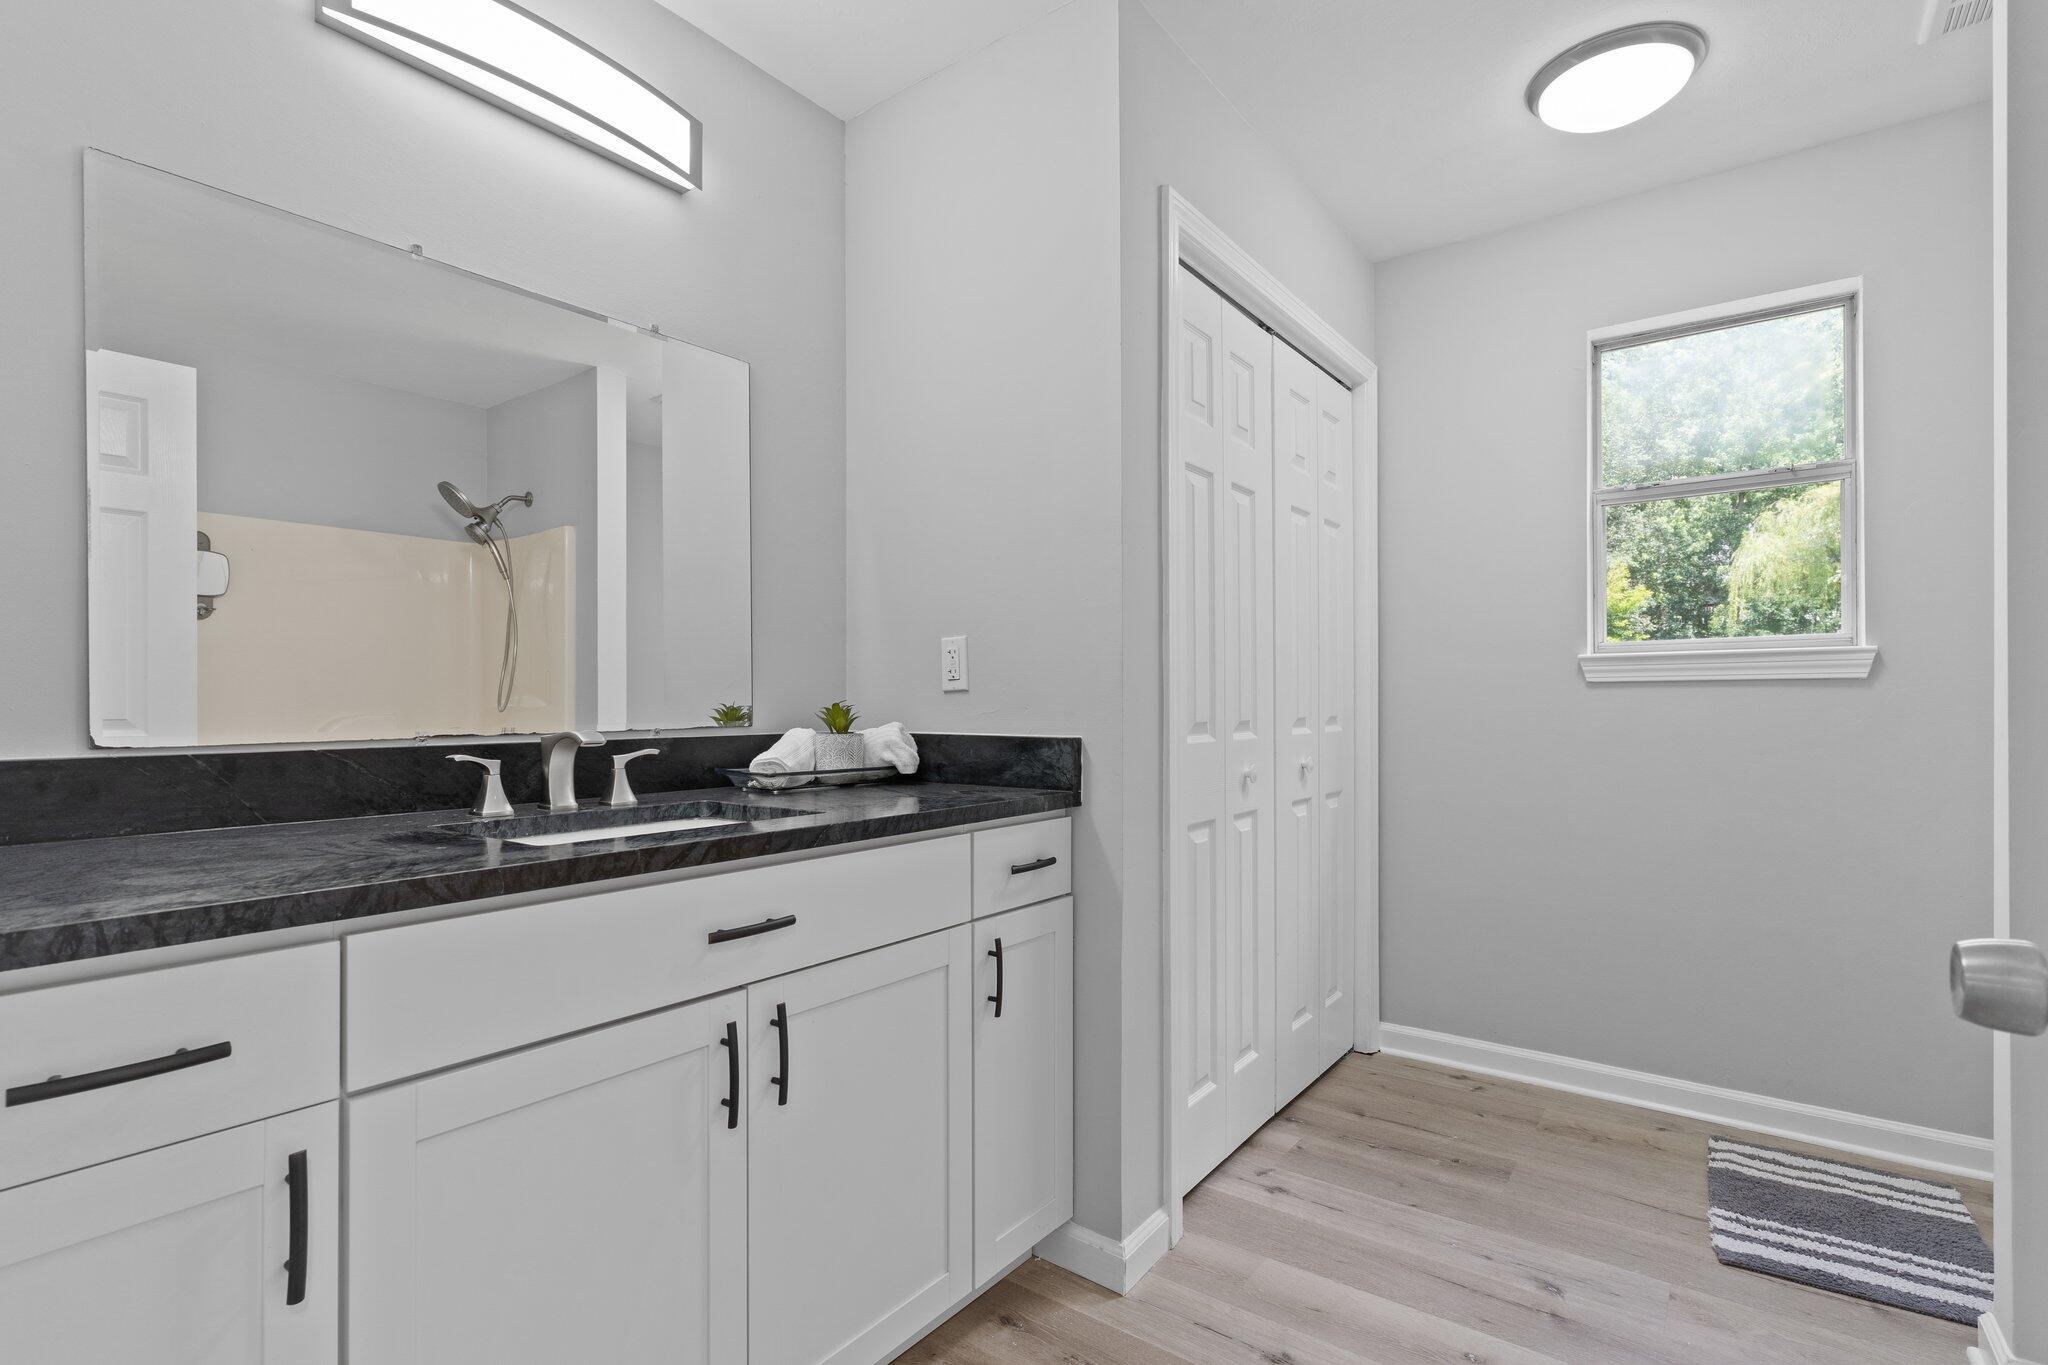
" New granite countertop, cabinets, faucet, and toilet in first-floor bathroom
" All new lighting (indoor and outdoor) and ceiling fans
" New Rheem Gladiator smart electric water heater, with 12-year warranty installed May 2023
" All new electrical outlets, switches, and wall plates
" Interior painted May 2023
" Rear deck repaired and painted August 2022
" New SMART Water Heater. Rheem. 12 yr warranty.
" New Samsung 6.3 cft Electric Range w/ Rapid Boil,WiFi & Self Cleaning Oven

Share Property

Location

4424 Katie Kim Lane, Ooltewah, TN 37363

Status

Sold

Date Sold

August 2, 2023
Steve O'Neil

Steve O'Neil

TITLE

Partner, Affiliate Broker

Property Amenities

Interior
Laundry room Electric Dryer Hookup, Gas Dryer Hookup, Laundry Room, Washer Hookup
Fireplace Living Room, Wood Burning
Appliances Free-Standing Electric Range, Electric Water Heater
Flooring Vinyl
Total Bedrooms: 4
Full Bathrooms: 2
Other Interior Features Cathedral Ceiling(s), En Suite, Granite Counters, High Ceilings, Open Floorplan, Tub/shower Combo, Walk-In Closet(s)
Area & Lot
Lot Area 0.59 Acres
Living area 2,282 Sq.Ft.
MLS® ID 1375243
Year Built 1995
High School Ooltewah
Middle School Ooltewah Middle
Elementary School Apison Elementary
Architecture Styles Contemporary
Type Residential
Status Sold
Exterior
Stories 3
Air conditioning Central Air, Electric
Heat type Central, Electric
Parking Off Street
Lot Features Level
Roof Shingle
Utilities Cable Available, Electricity Available
Finance
Sales Price $345,000
Real Estate Tax $1,786 yearly

Work With Us

Whether you are a first time home buyer or have previous experience purchasing a home, Steve, Michelle & Parker's goal is to help each of our clients understand the market and navigate the process of buying or selling a home, and feel confident and at ease throughout the entire process.