Leave a Message

Thank you for your message. We will be in touch with you shortly.

562 SE Brooklawn Trail
VIEW PHOTOS
$350,000

562 SE Brooklawn Trail

4 Beds 3 Baths 2,051 Sq.Ft. 0.91 Acres

Description

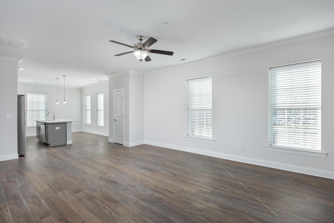
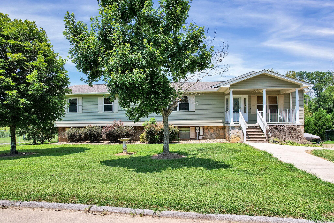
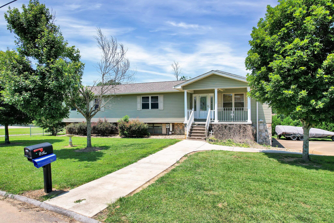
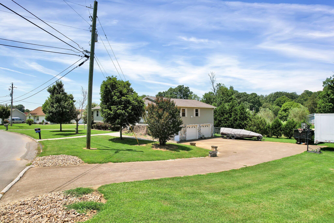
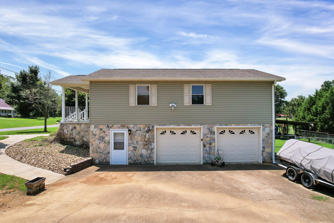
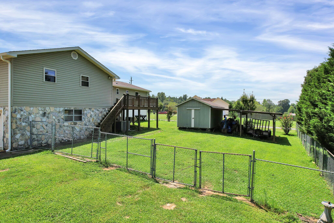
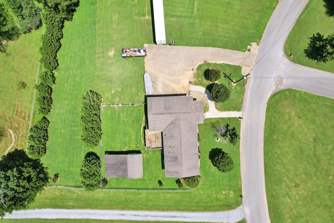
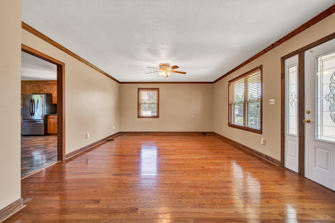
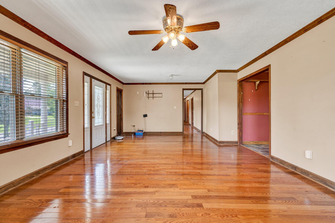
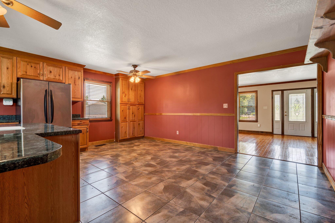
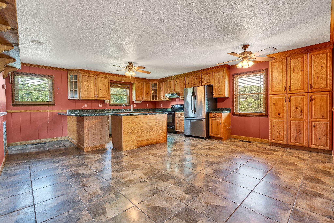
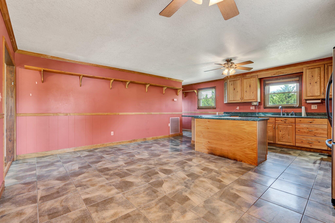
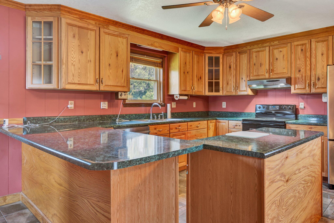
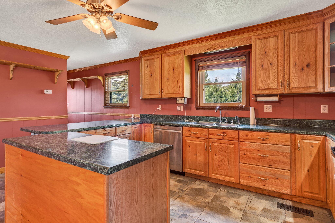
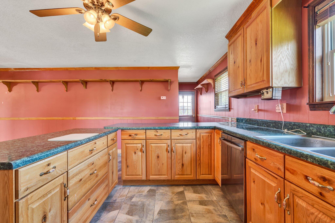
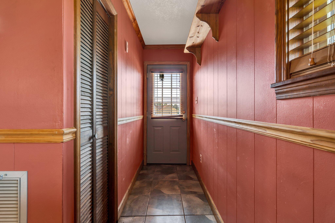
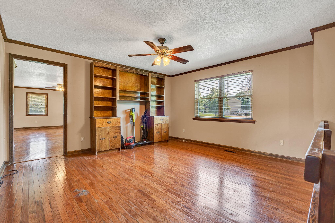
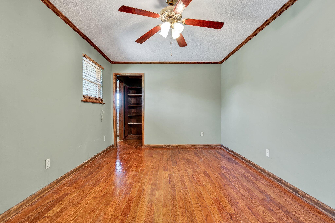
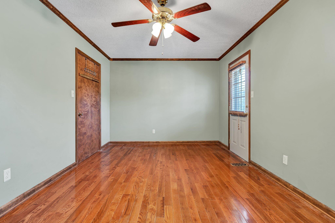
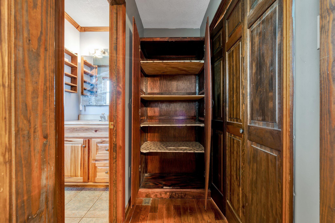
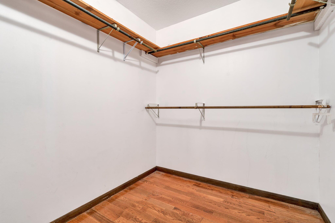
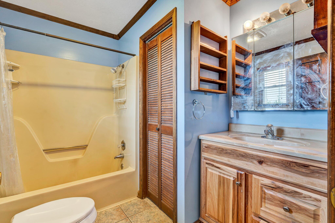
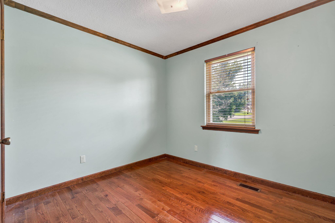
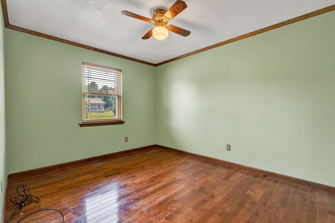
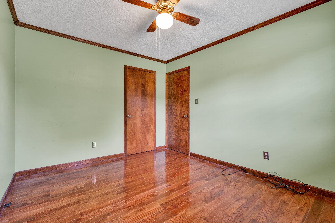
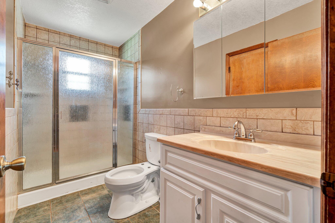
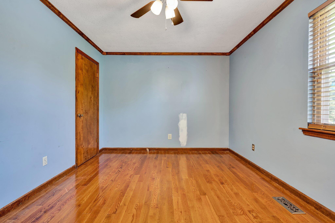
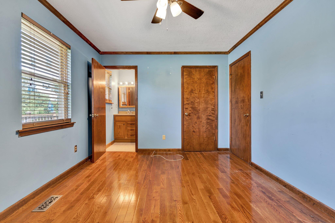
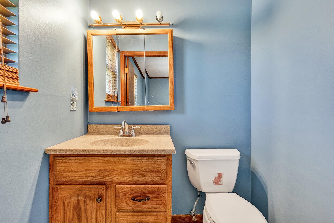
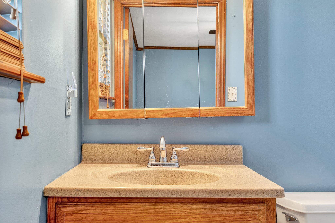
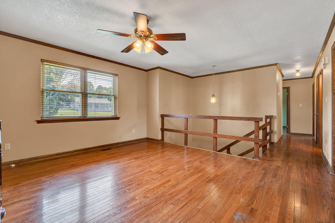
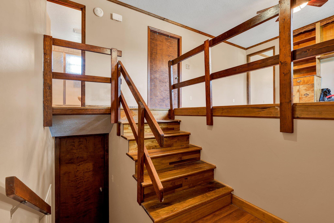
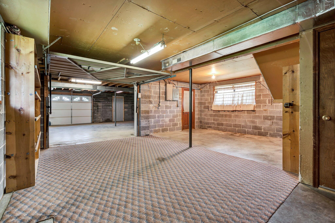
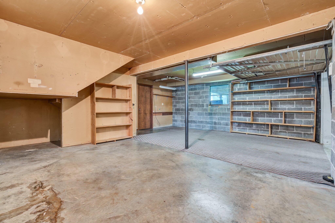
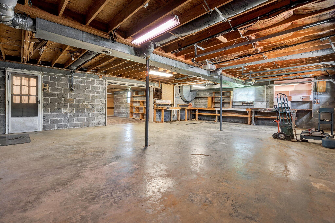
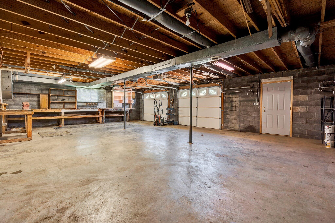
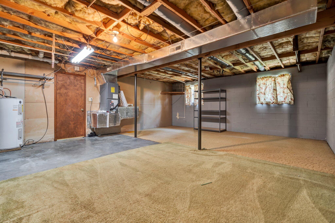
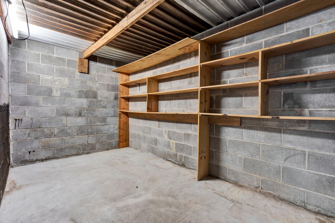
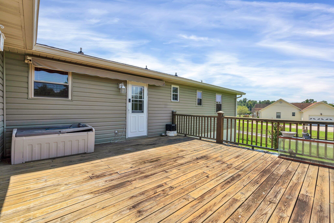
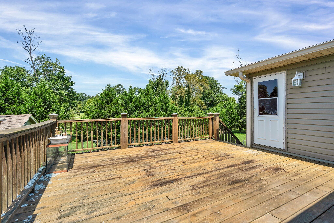
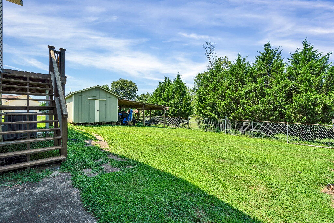
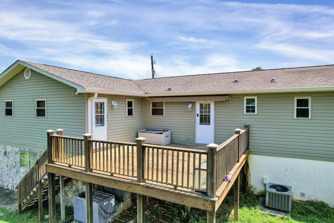
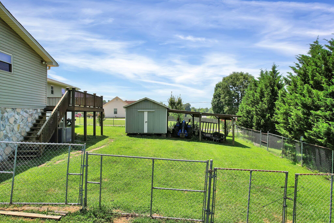
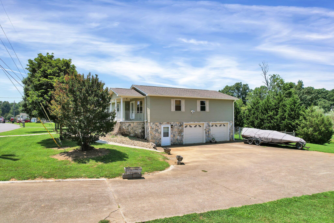
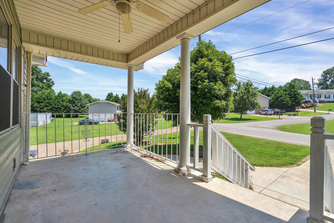
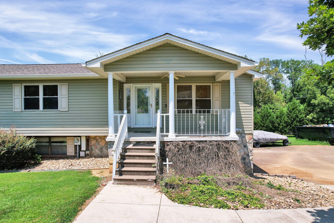
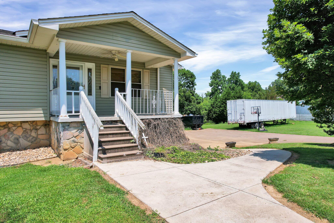
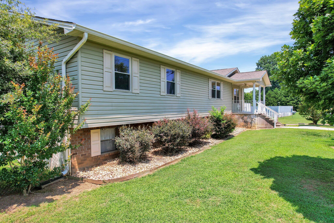
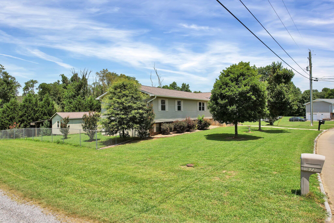
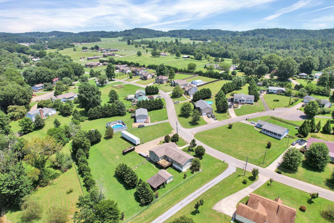
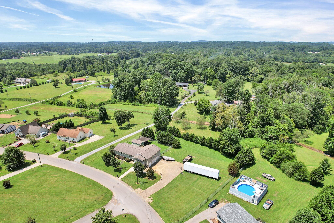
Welcome to this charming 4-bedroom, 2.5-bathroom family home that seamlessly blends functional living with elegant design. The heart of the home is a spacious, well-appointed kitchen boasting an island and a large dining area. The primary bedroom is a sanctuary of its own, complete with a full bathroom for privacy and a walk-in closet providing ample storage space. Another one of the bedrooms features a convenient half-bathroom. On the main level is also two additional spacious bedrooms and another full bathroom, offering comfort and flexibility for all family members or guests. Descend into the full basement and let your imagination run wild with the endless possibilities it presents. Whether you envision a workshop, a home gym, or simply extra storage, the space is yours to customize, and also the two car attached garage. Outdoor living is equally catered for with a back deck perfect for summer barbecues or lazy afternoons basking in the sun. The fenced-in backyard offers privacy and a safe play area for kids or pets. As a bonus, this property comes with an additional lot adjacent to the house, presenting a unique opportunity for expansion, gardening, or other outdoor pursuits. Don't miss out on this incredible home with so much to offer!

Share Property

Location

562 SE Brooklawn Trail, Cleveland, TN 37323

Status

Sold

Date Sold

September 27, 2023
Michelle O'Neil

Michelle O'Neil

TITLE

Partner, Affiliate Broker

Property Amenities

Interior
Appliances Electric Range
Flooring Hardwood, Tile
Total Bedrooms: 4
Half Bathrooms: 1
Full Bathrooms: 2
Other Interior Features Eat-in Kitchen, Primary Downstairs, Tub/shower Combo
Area & Lot
Lot Area 0.91 Acres
Living area 2,051 Sq.Ft.
MLS® ID 1377293
Year Built 1981
High School Bradley Central High
Middle School Lake Forest Middle
Elementary School Oak Grove Elementary
Type Residential
Status Sold
Exterior
Stories 1
Air conditioning Central Air, Electric
Heat type Central, Electric
Water Source Public
Garage Space 2.0
Parking Basement, Off Street
Lot Features Level
Roof Shingle
Utilities Cable Available
Finance
Sales Price $350,000
Real Estate Tax $968 yearly

Work With Us

Whether you are a first time home buyer or have previous experience purchasing a home, Steve, Michelle & Parker's goal is to help each of our clients understand the market and navigate the process of buying or selling a home, and feel confident and at ease throughout the entire process.