Leave a Message

Thank you for your message. We will be in touch with you shortly.

5743 Acadia Dr
5743 Acadia Dr
5743 Acadia Dr
5743 Acadia Dr
5743 Acadia Dr
5743 Acadia Dr
5743 Acadia Dr
5743 Acadia Dr
5743 Acadia Dr
5743 Acadia Dr
5743 Acadia Dr
5743 Acadia Dr
5743 Acadia Dr
5743 Acadia Dr
5743 Acadia Dr
5743 Acadia Dr
5743 Acadia Dr
5743 Acadia Dr
5743 Acadia Dr
5743 Acadia Dr
5743 Acadia Dr
5743 Acadia Dr
5743 Acadia Dr
5743 Acadia Dr
5743 Acadia Dr
5743 Acadia Dr
5743 Acadia Dr
5743 Acadia Dr
5743 Acadia Dr
5743 Acadia Dr
5743 Acadia Dr
5743 Acadia Dr
5743 Acadia Dr
5743 Acadia Dr
5743 Acadia Dr
5743 Acadia Dr
5743 Acadia Dr
5743 Acadia Dr
5743 Acadia Dr
5743 Acadia Dr
5743 Acadia Dr
VIEW PHOTOS
Courtesy of Grace Edrington, Berkshire Hathaway HomeServices J Douglas Properties,423-280-2865
$625,000

5743 Acadia Dr

3 Beds 3 Baths 2,400 Sq.Ft. 10,454.4 Sq.Ft.

Description

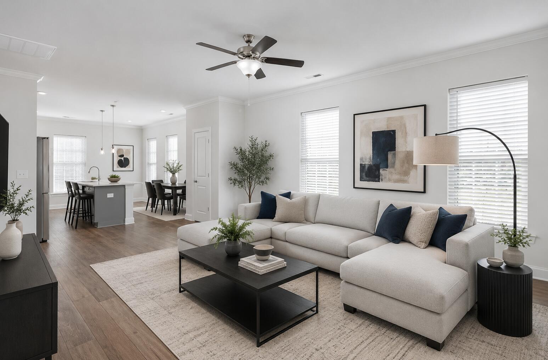
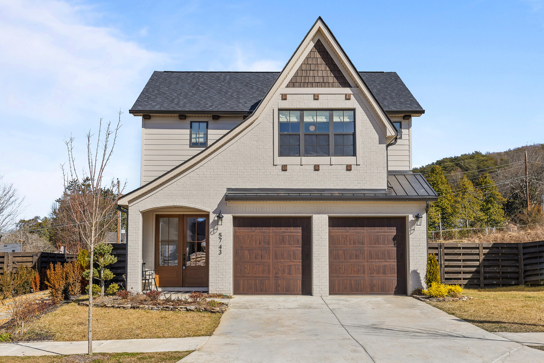
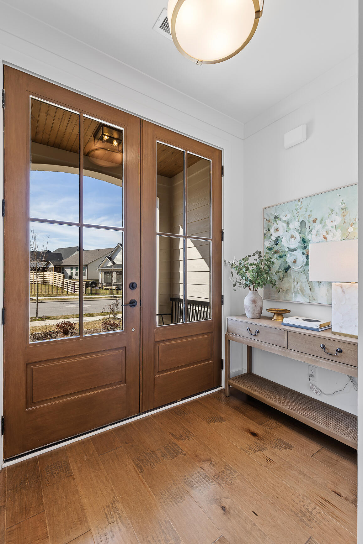
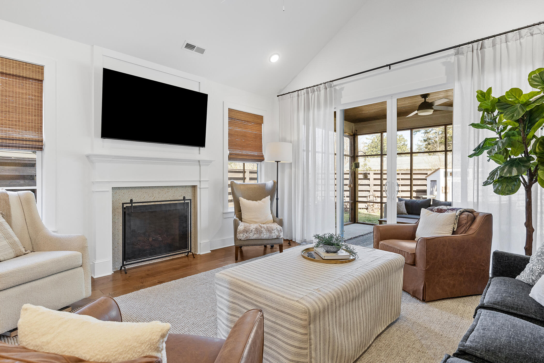
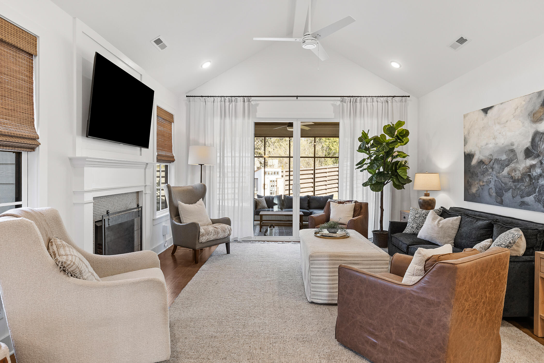
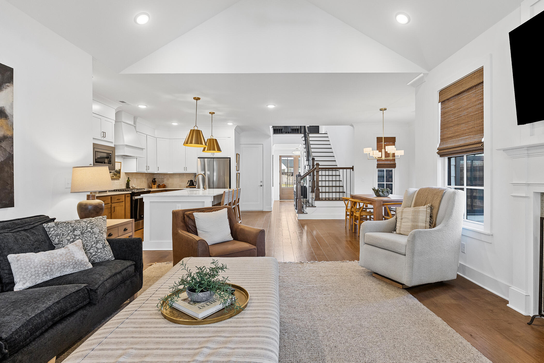
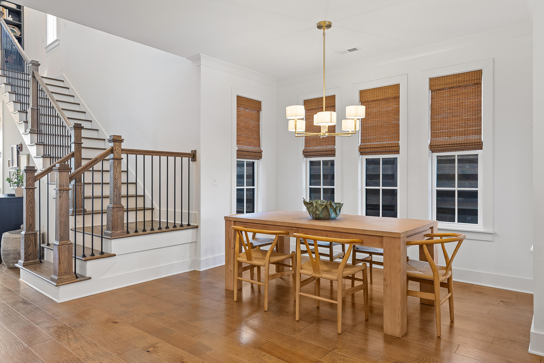
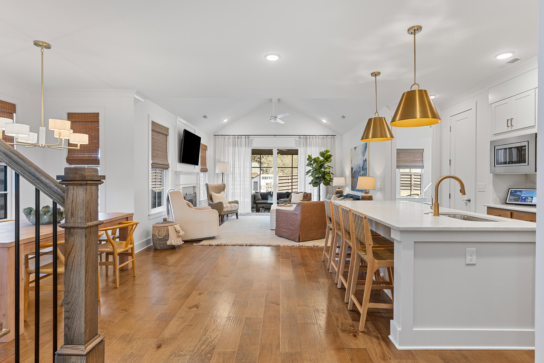
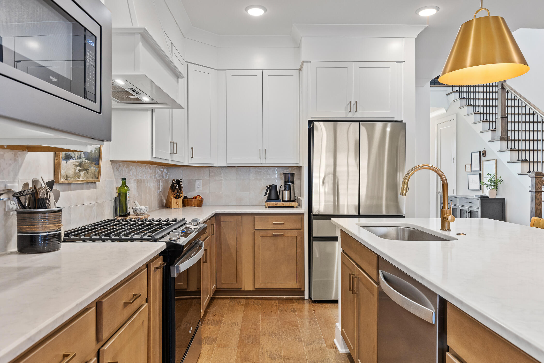
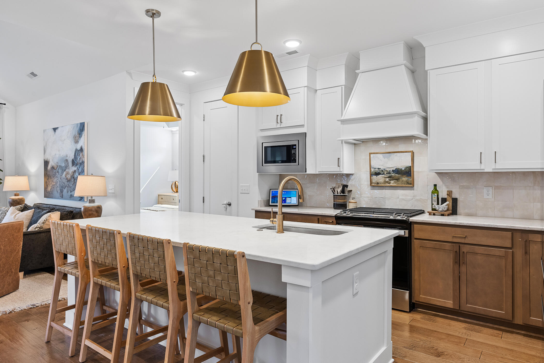
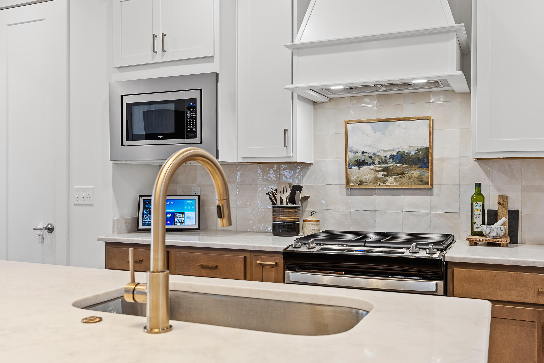
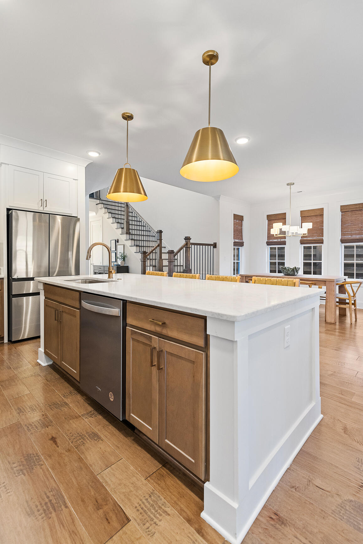
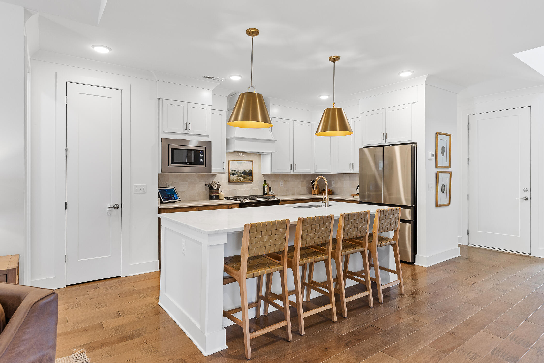
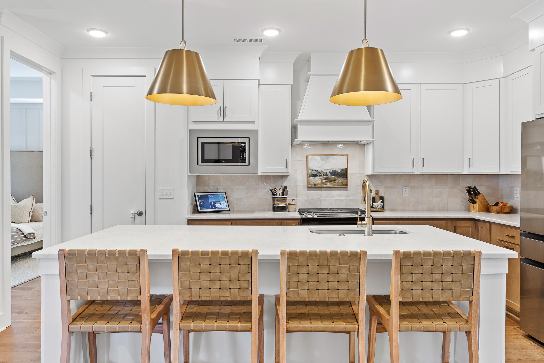
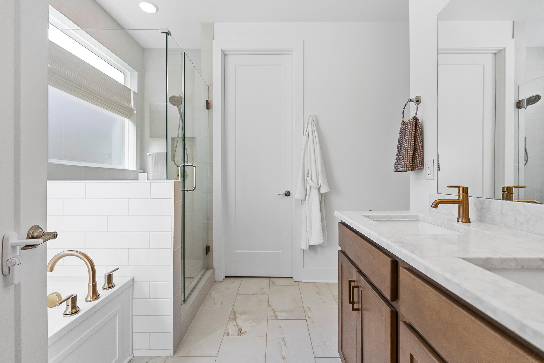
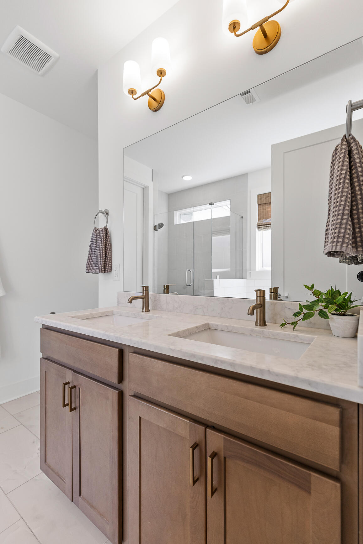
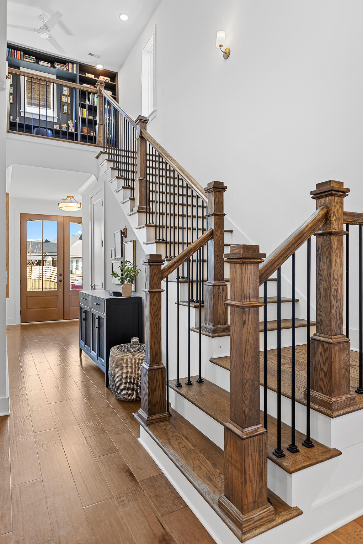
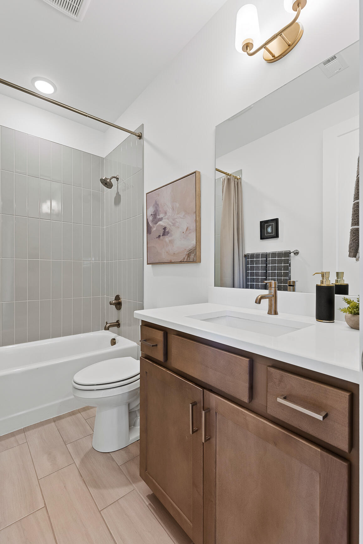
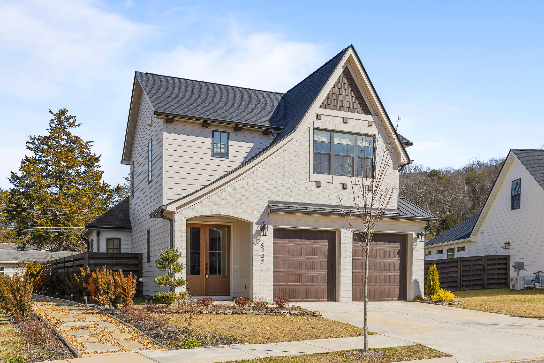
Welcome to your dream home in Painted Ridge! This newer construction gem boasts the sought-after Redwood floor plan, featuring three bedrooms, 2 1/2 baths, and a plethora of designer upgrades. Step inside to discover the epitome of luxury living, with quartzite countertops, kitchen cabinetry reaching to the ceiling, and upgraded lighting throughout.
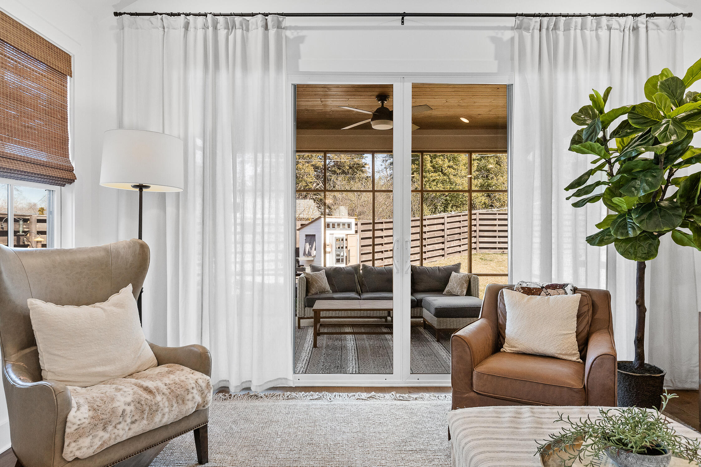
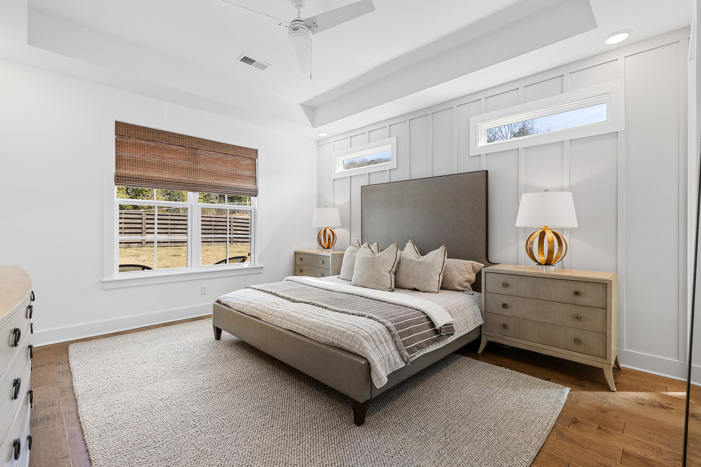
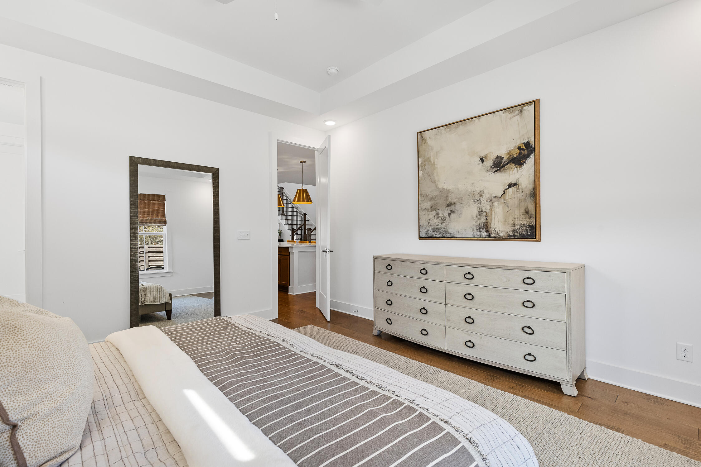
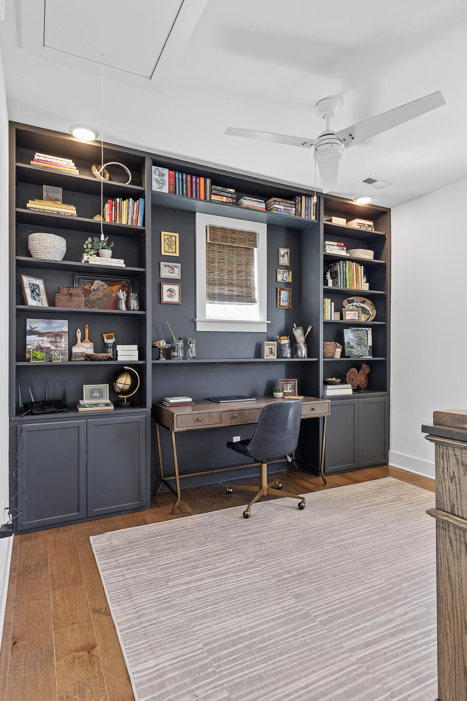
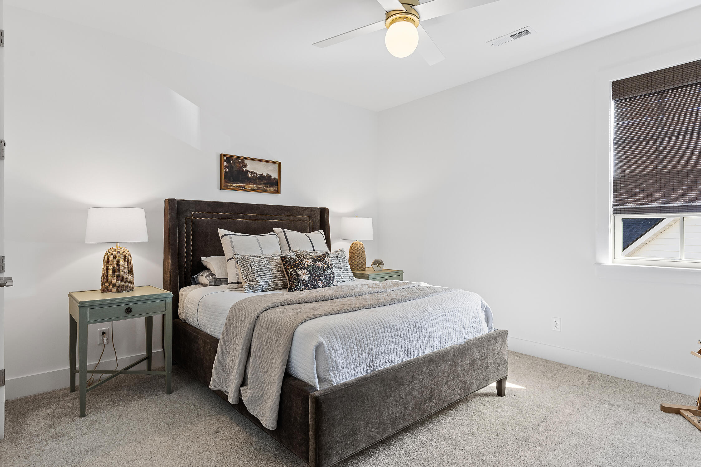
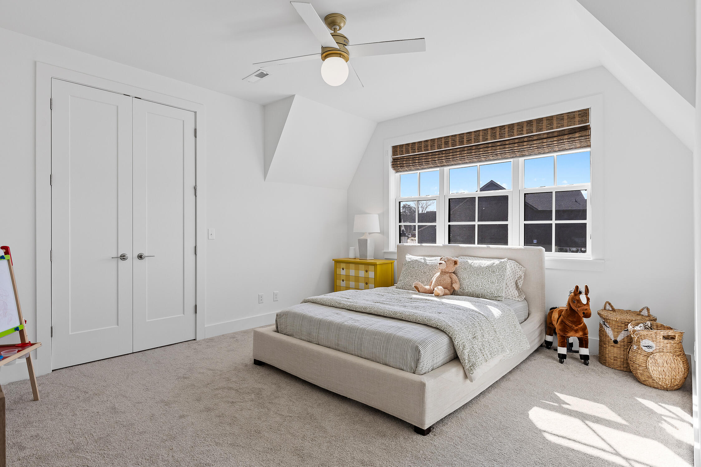
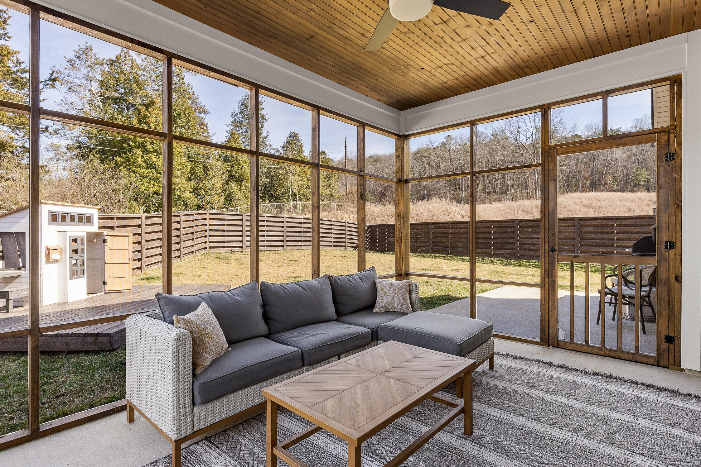
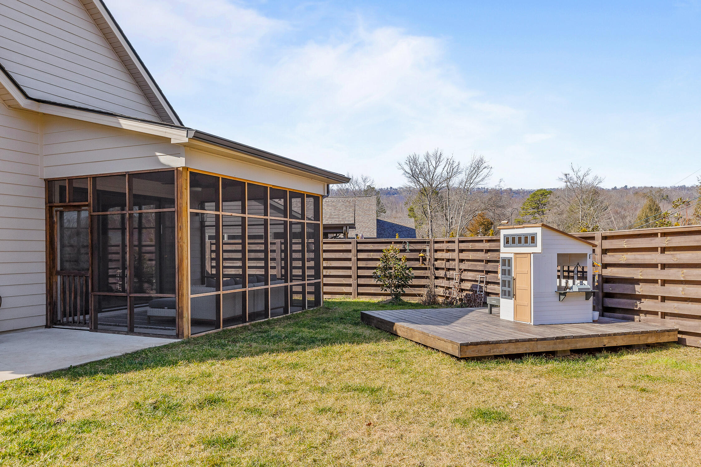
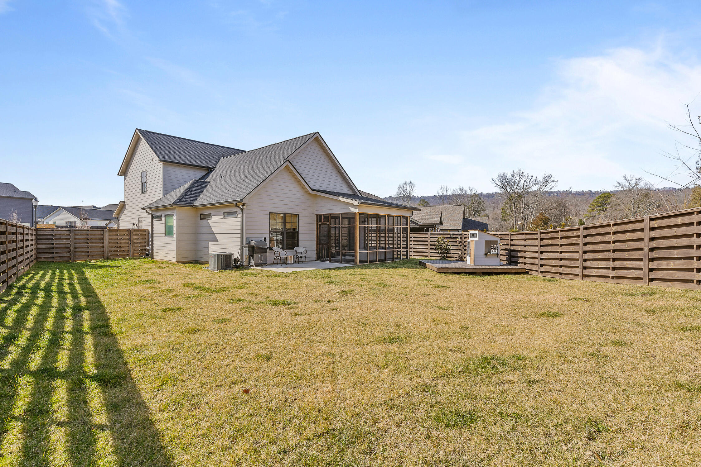
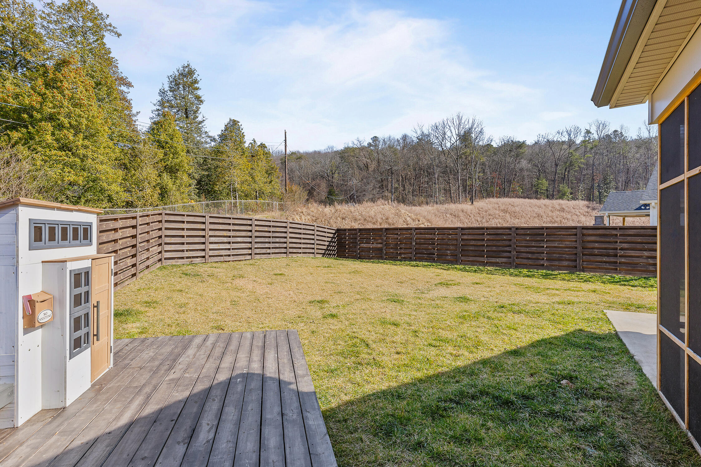
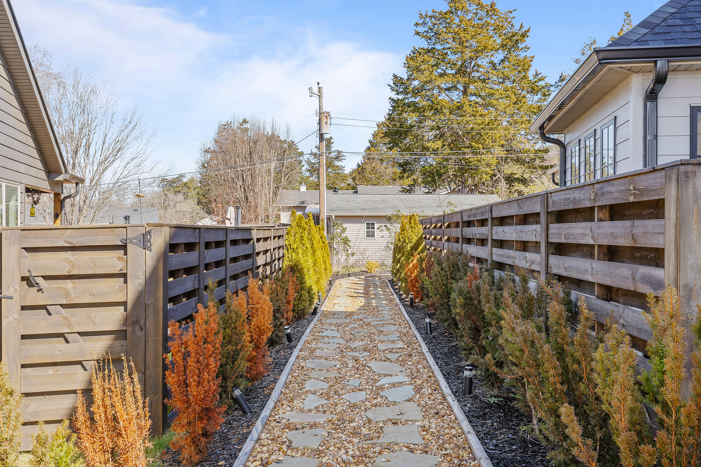
Entertain in style on your large screened-in back porch, overlooking the premium Preserve lot with an oversized fenced backyard, perfect for gatherings or serene relaxation. The primary suite conveniently resides on the main floor, accompanied by two additional bedrooms and a shared bath. Need a workspace? Enjoy the convenience of a new office space complete with built-in cabinetry upstairs.
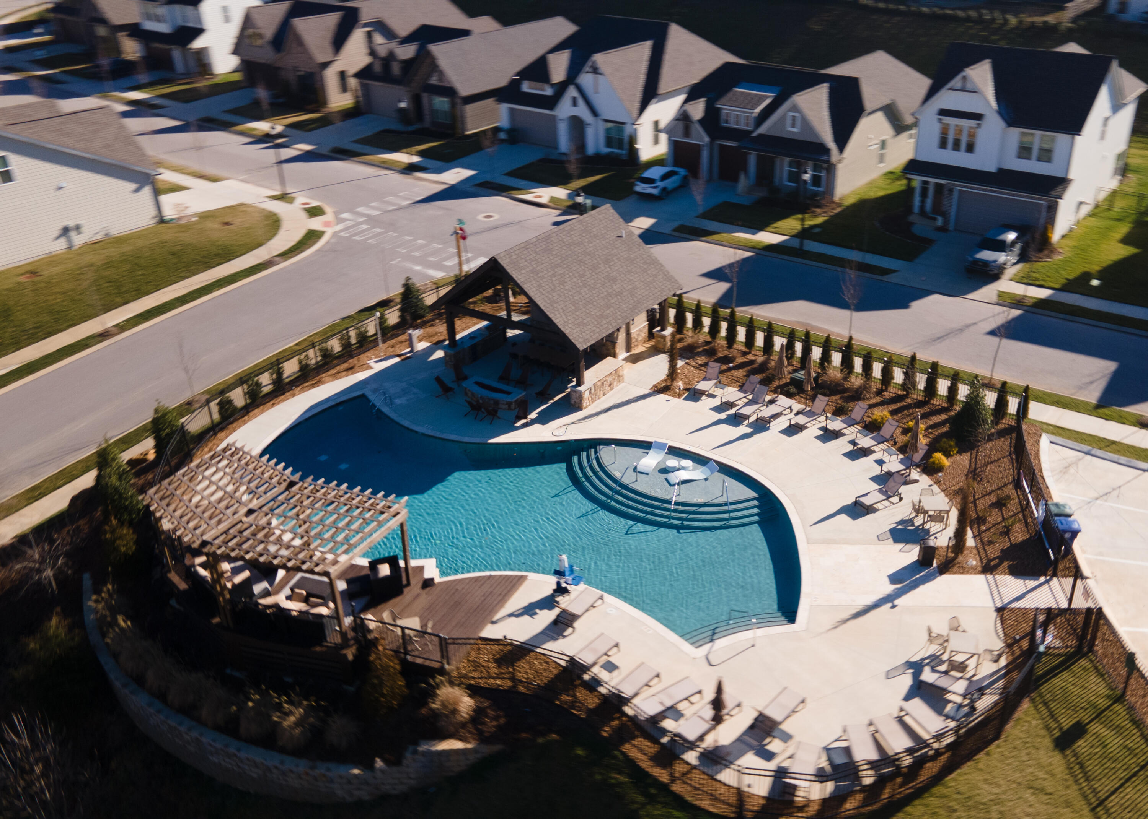
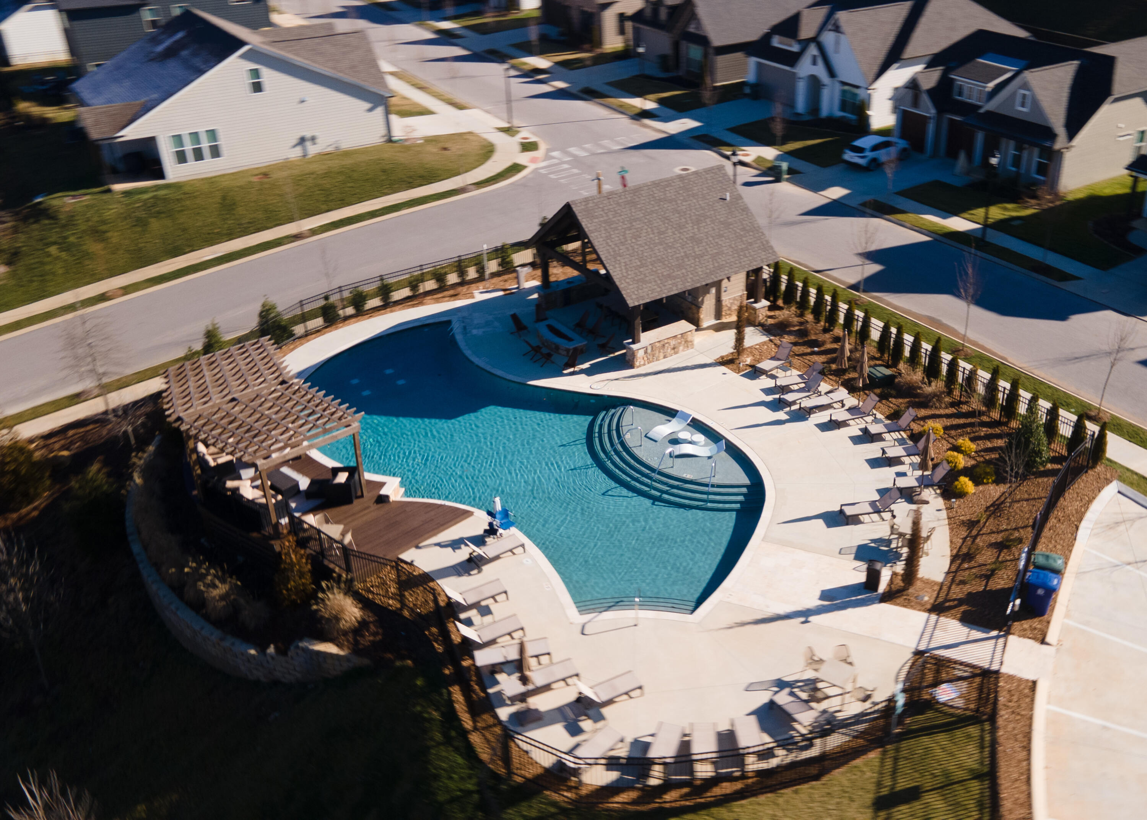
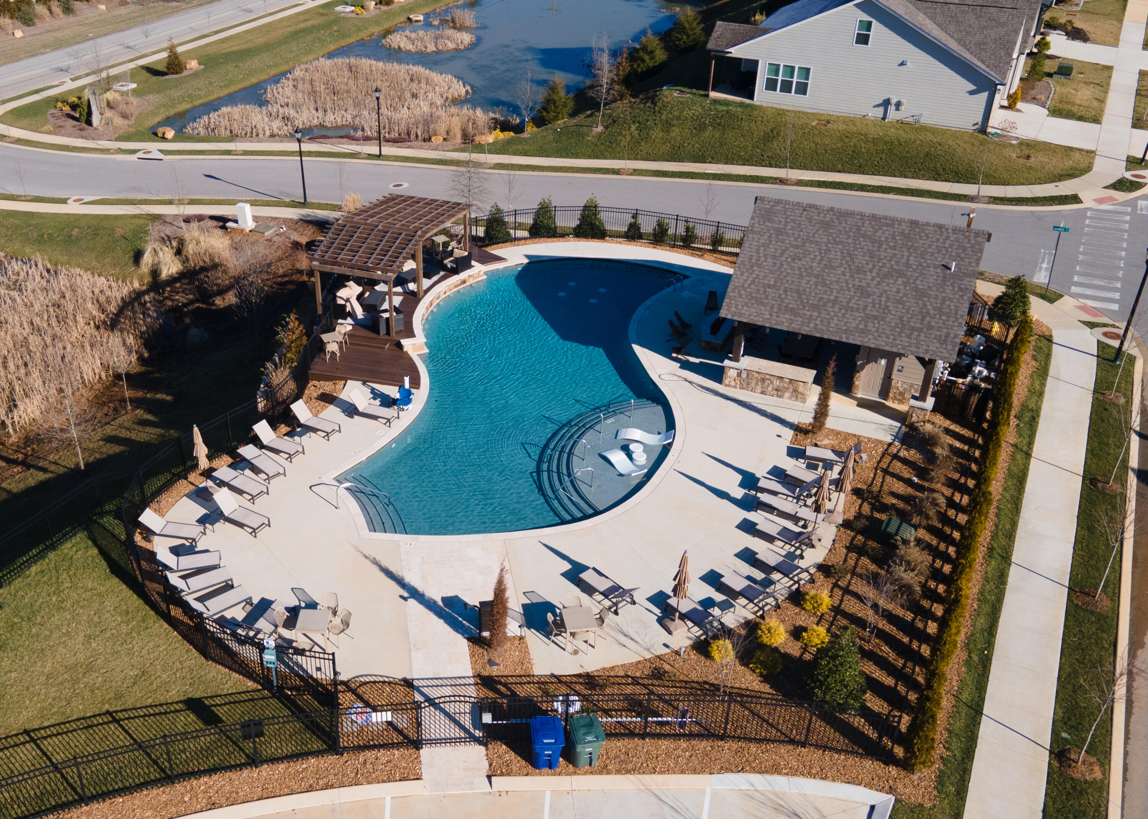
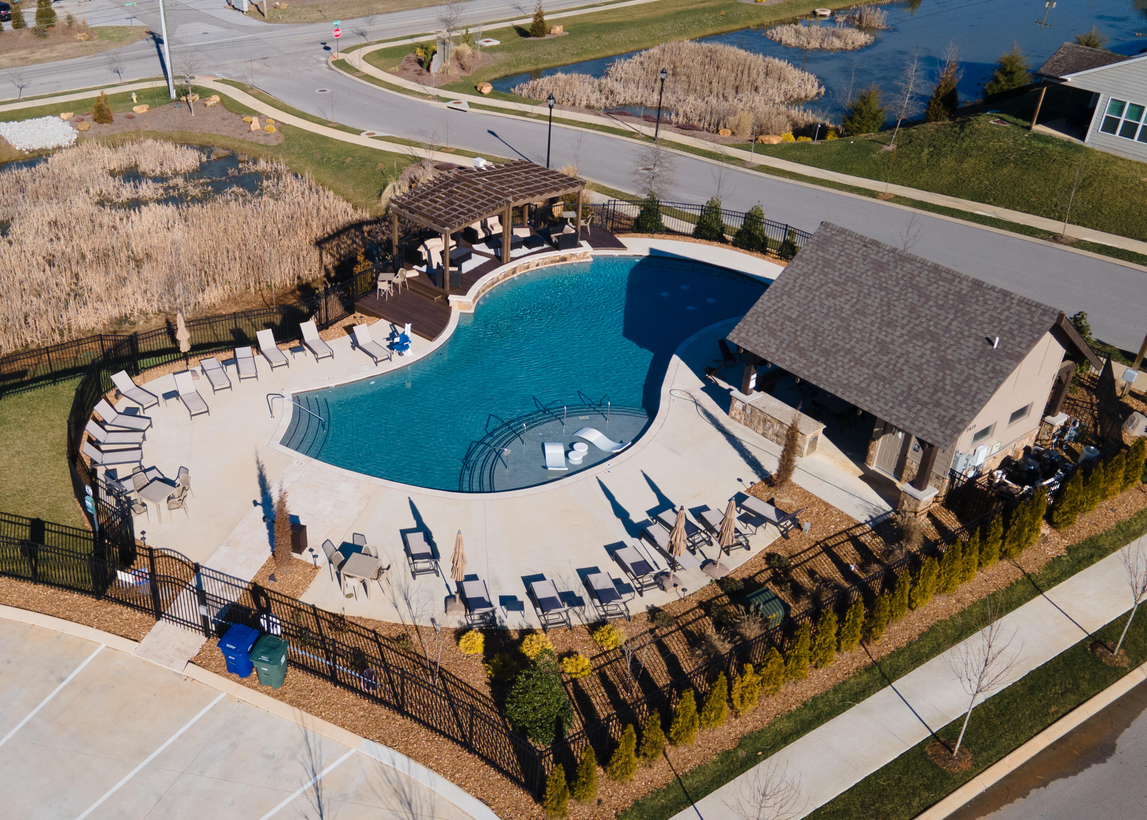
Outdoor enthusiasts will adore the neighborhood's trailhead, starting beside the home and winding behind the neighborhood, offering breathtaking views of the mountains. After a day of adventure, unwind at the fantastic pool and outdoor lounge area, exclusive to Painted Ridge residents.
Don't miss your chance to experience luxury living just minutes from downtown. Schedule your private showing, starting Friday the 9th! Special financing is available for this property. The lender will provide a buydown of 1% for one year off current rates for the buyer. The lender will provide specific rates and APRs for your client's particular situation based on their personal qualifications. Ask your agent for more details on this offer today!

Share Property

Location

5743 Acadia Drive, Chattanooga, TN 37415

Status

Sold

Date Sold

April 1, 2024
Steve O'Neil

Steve O'Neil

TITLE

Partner, Affiliate Broker

Property Amenities

Interior
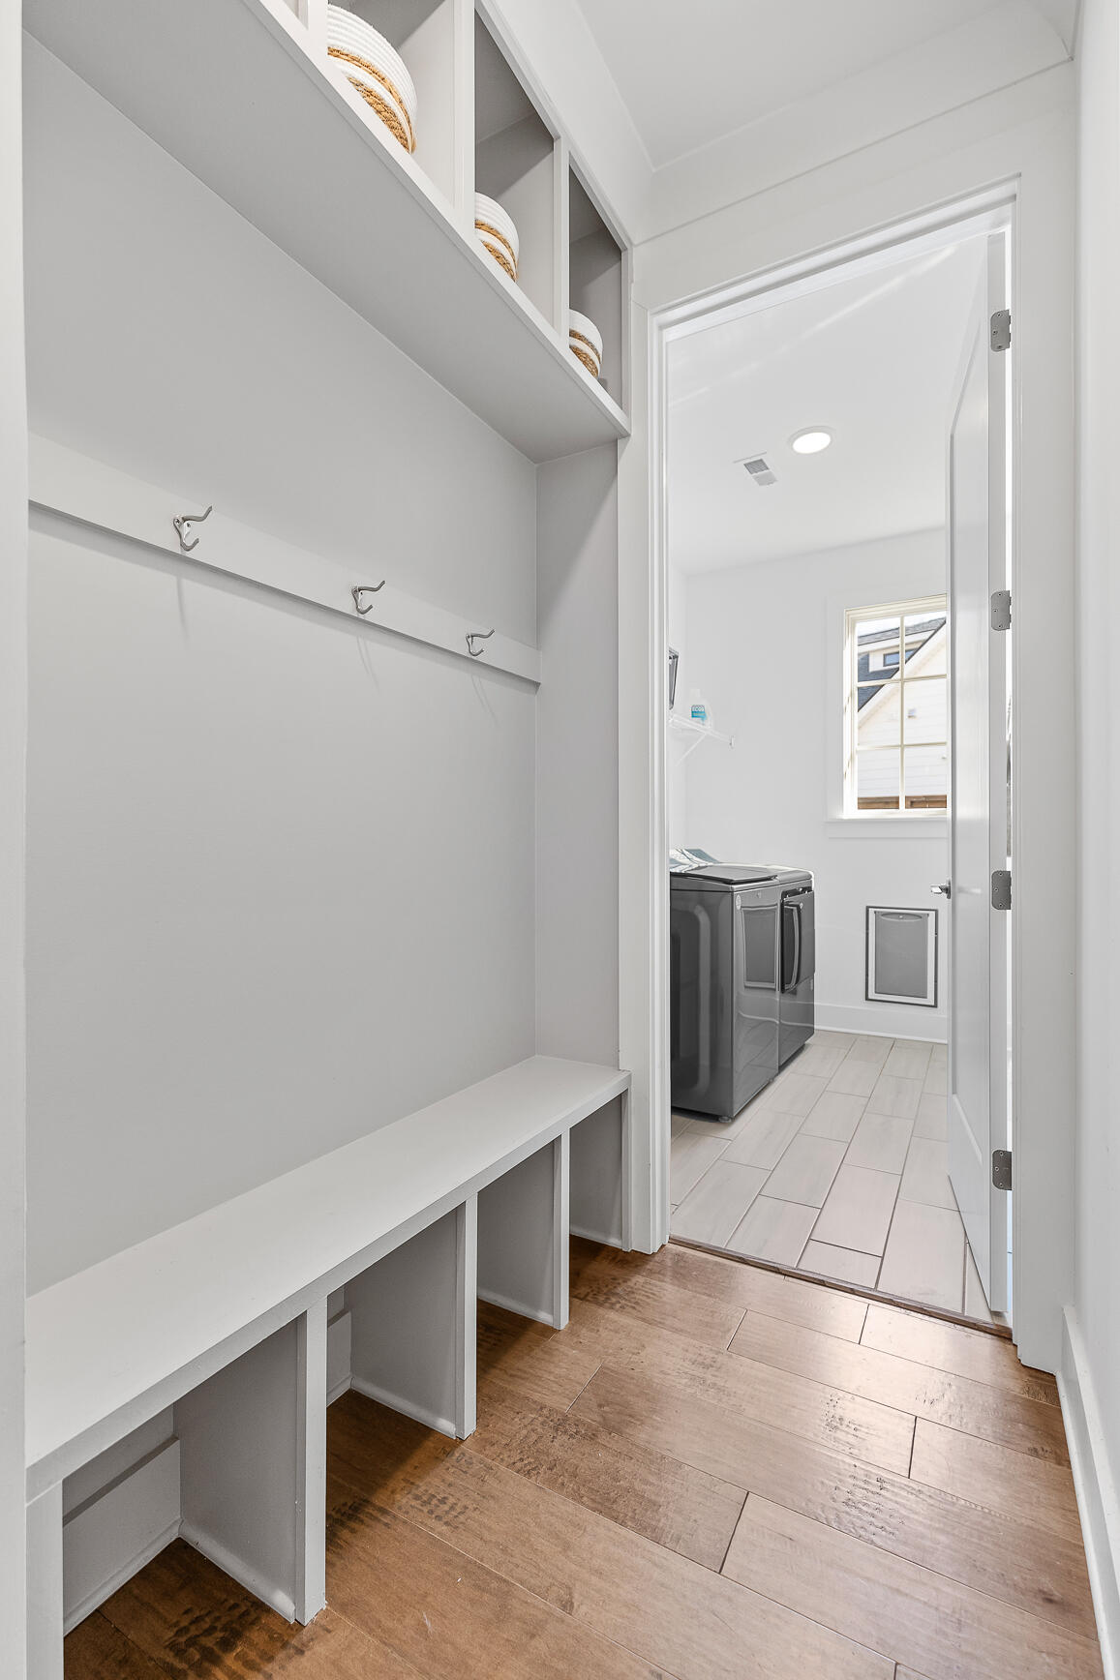
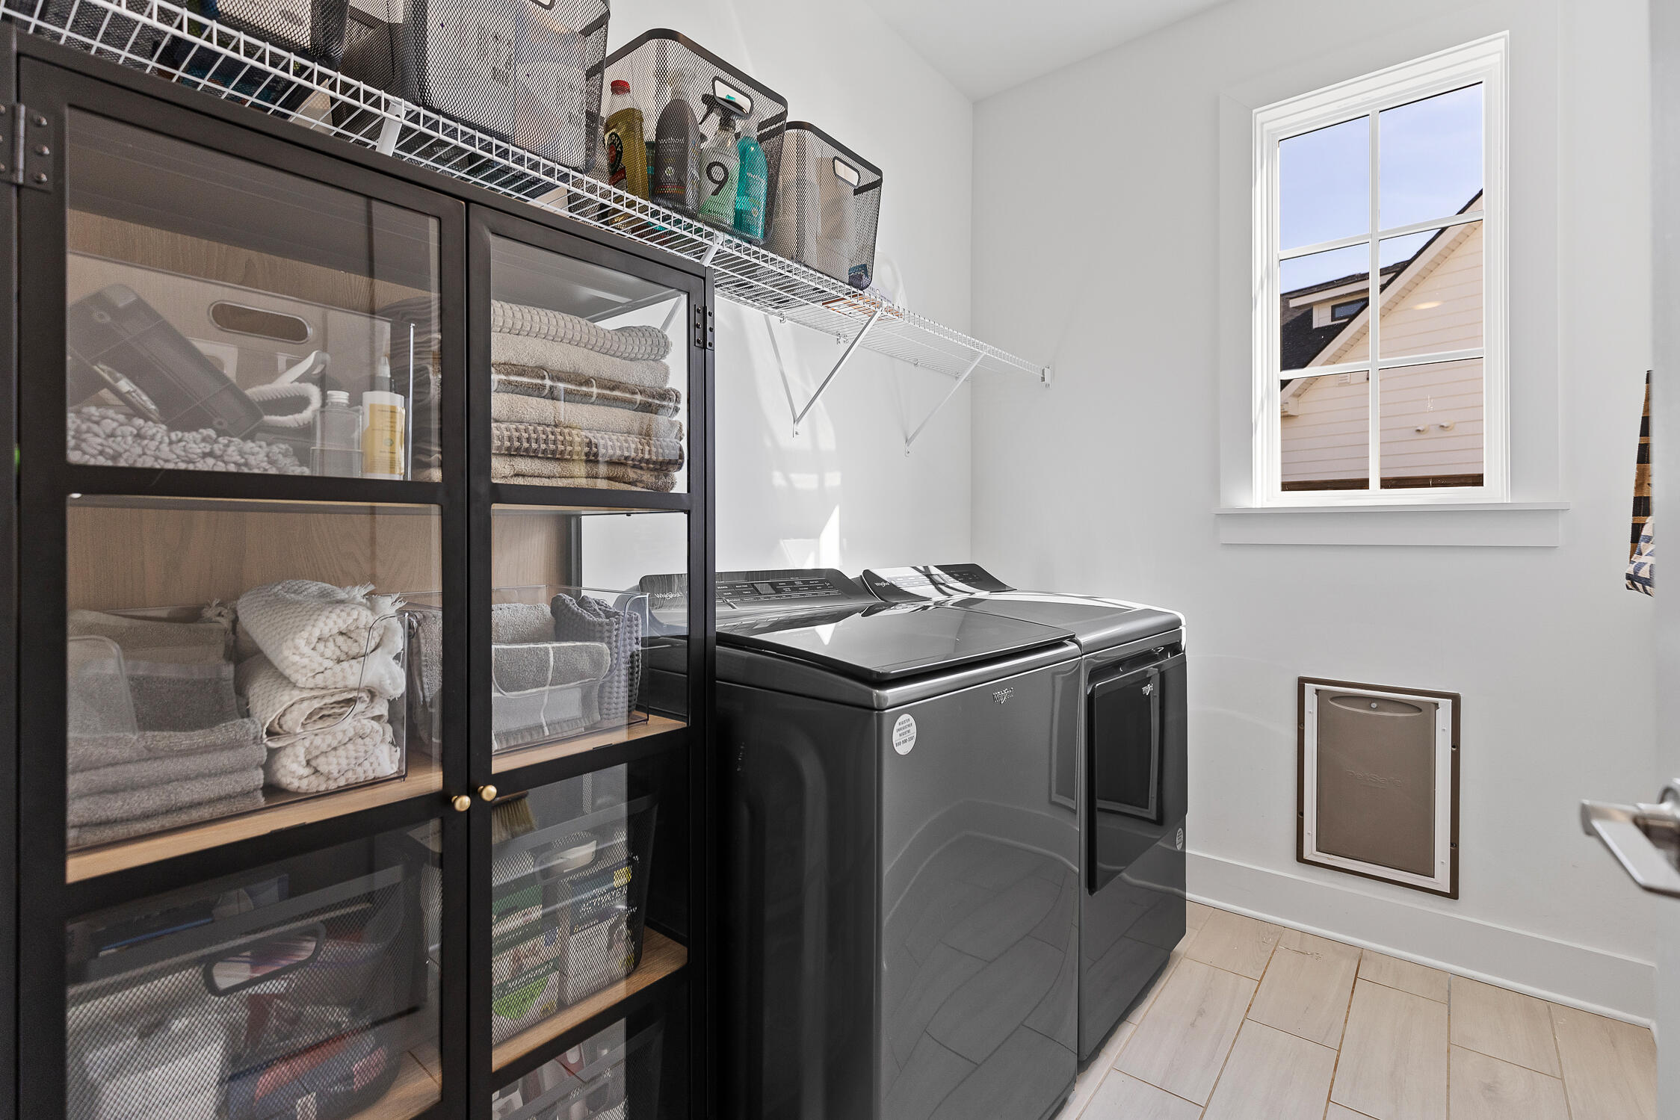
Laundry room Laundry Room
Fireplace Gas Log, Living Room
Appliances Gas Water Heater, Free-Standing Gas Range, Dishwasher
Flooring Carpet, Tile
Total Bedrooms: 3
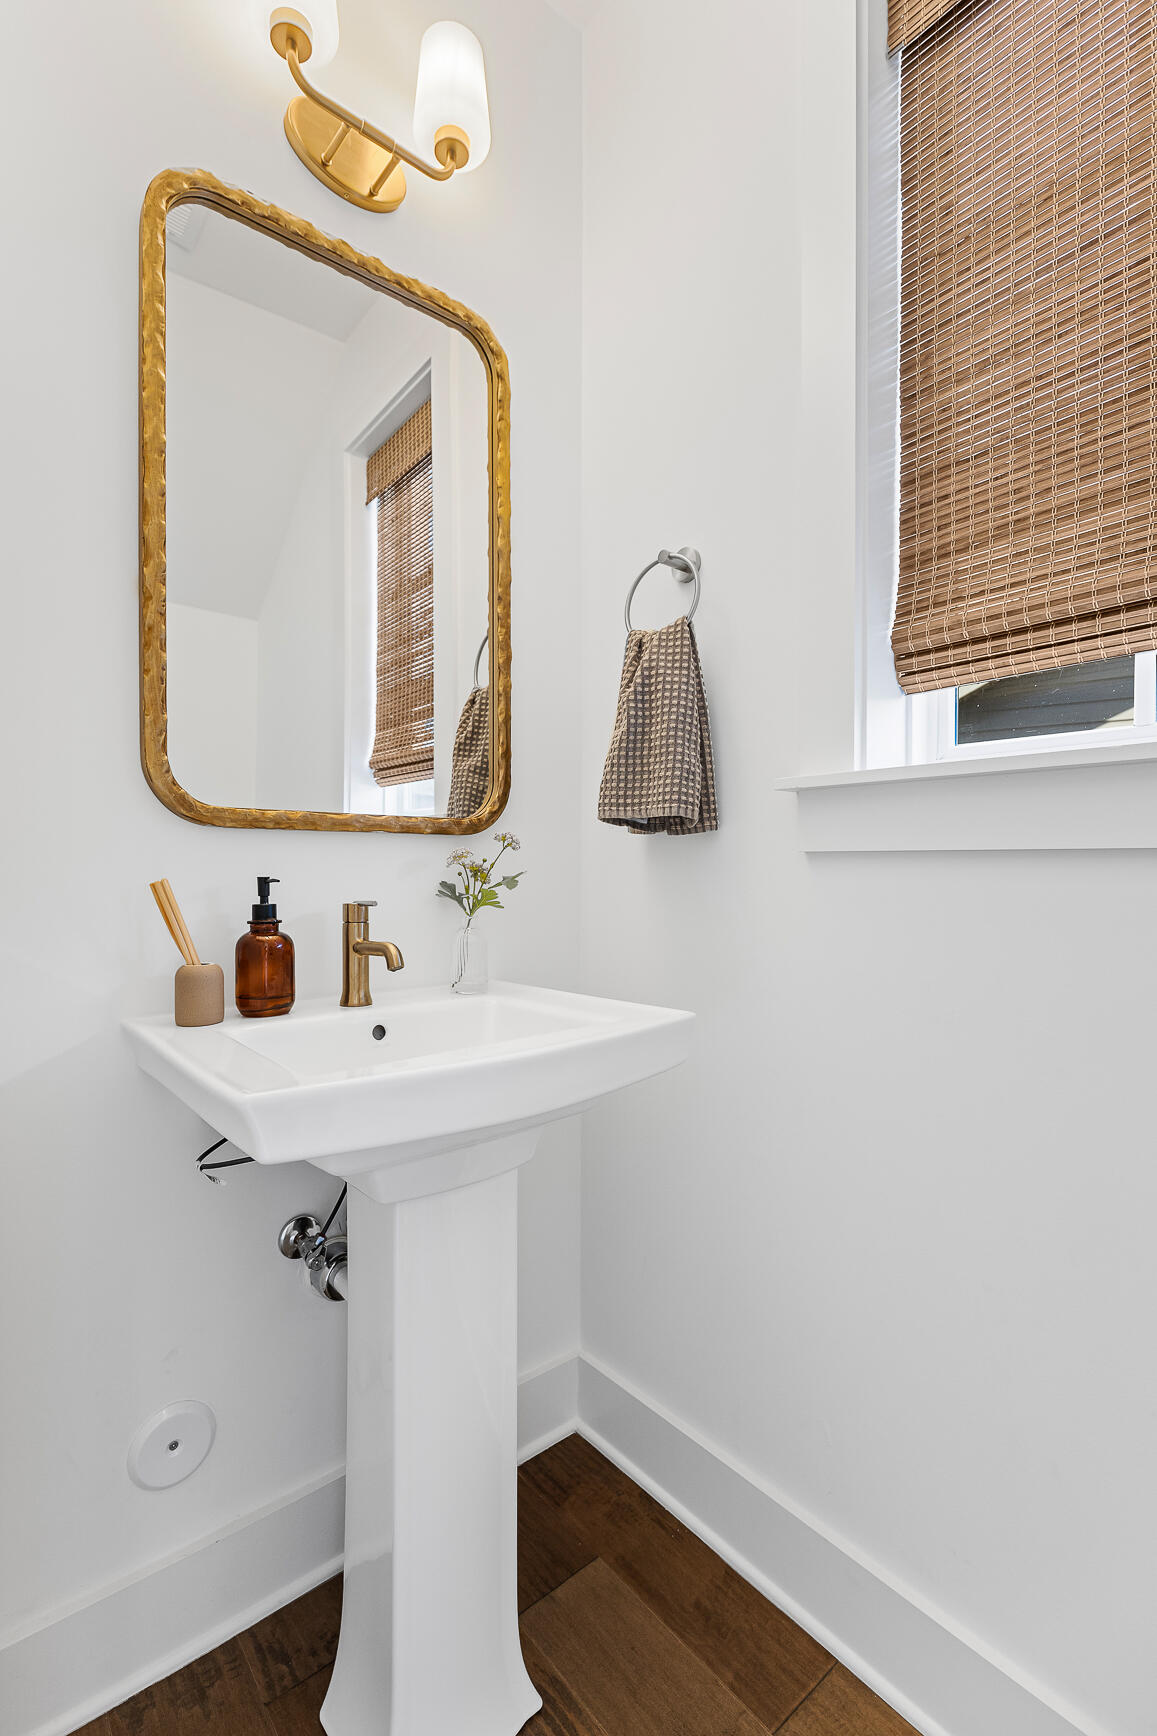
Half Bathrooms: 1
Full Bathrooms: 2
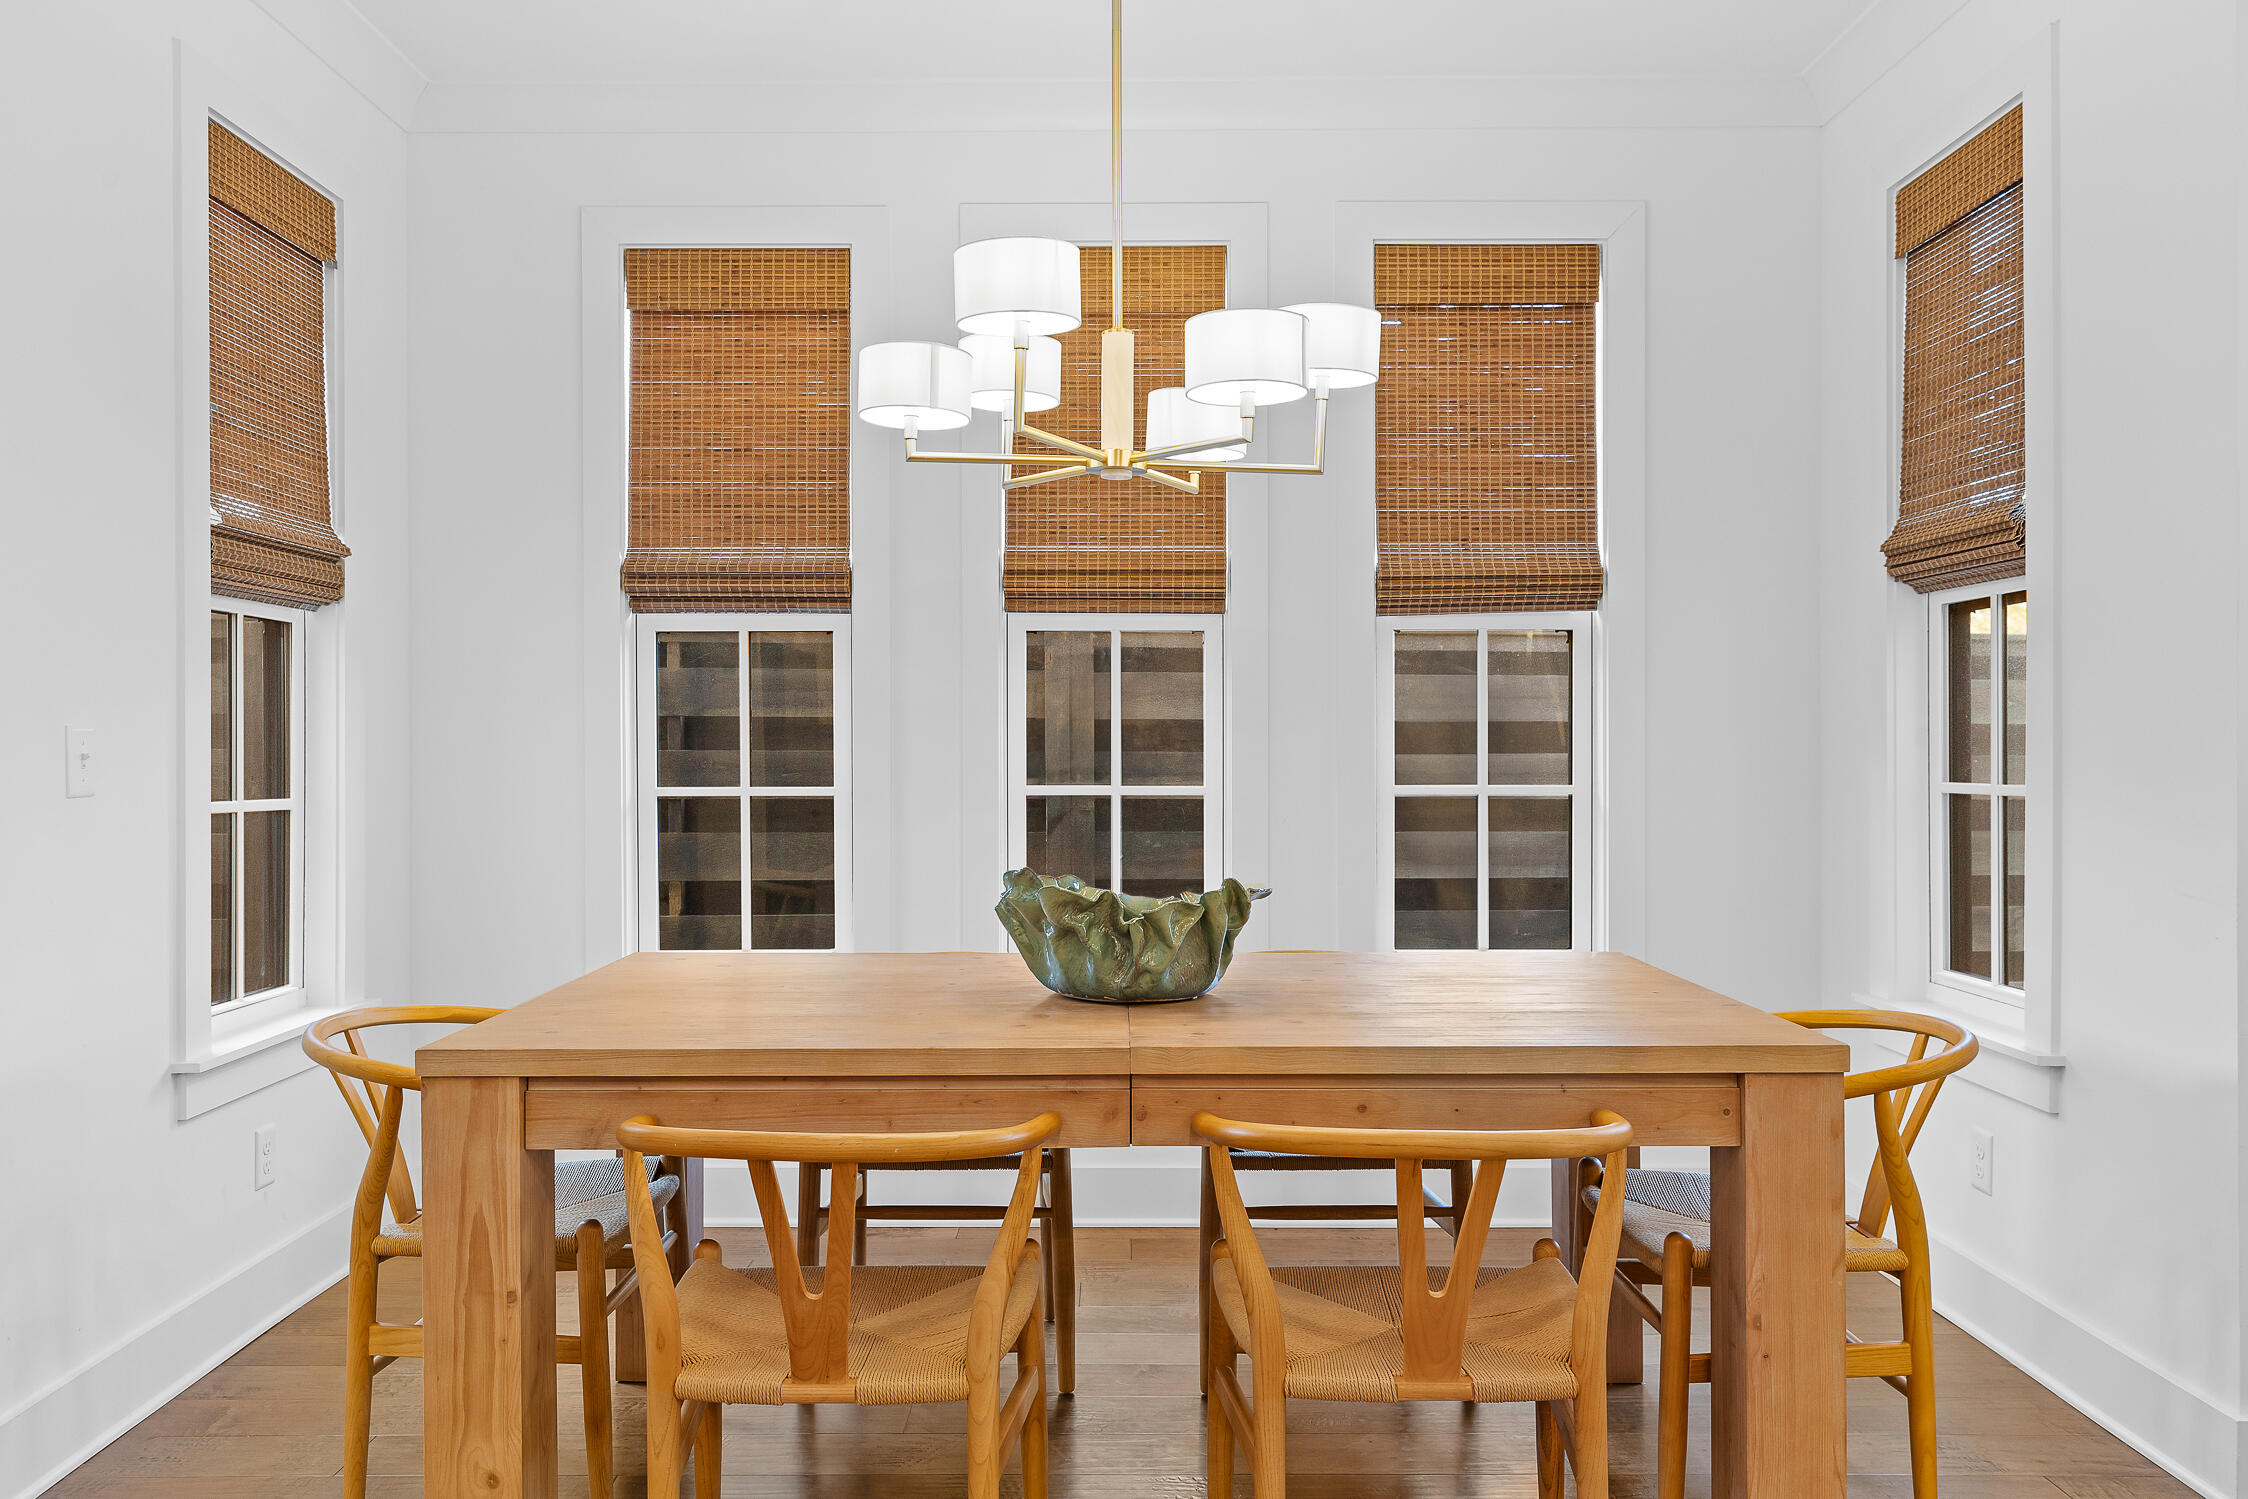
Other Interior Features Breakfast Room, Cathedral Ceiling(s), Granite Counters, High Ceilings, Open Floorplan, Pantry, Primary Downstairs, Separate Shower, Tub/shower Combo, Walk-In Closet(s)
Area & Lot
Lot Area 10,454.4 Sq.Ft.
Living area 2,400 Sq.Ft.
MLS® ID 1386272
Year Built 2023
High School Red Bank High School
Middle School Red Bank Middle
Elementary School Hixson Elementary
Type Residential
Status Sold
Exterior
Stories 2
Pool Community
Air conditioning Central Air, Electric
Heat type Central, Natural Gas
Water Source Public
Garage Space 2.0
Parking Garage Faces Front, Kitchen Level
Lot Features Level, Sprinklers In Front, Sprinklers In Rear
Roof Asphalt, Shingle
Utilities Cable Available, Electricity Available, Phone Available, Sewer Connected, Underground Utilities
Finance
Sales Price $625,000
HOA Fees $82 monthly
Real Estate Tax $3,814 yearly

Chattanooga

Work With Us

Whether you are a first time home buyer or have previous experience purchasing a home, Steve, Michelle & Parker's goal is to help each of our clients understand the market and navigate the process of buying or selling a home, and feel confident and at ease throughout the entire process.