Leave a Message

Thank you for your message. We will be in touch with you shortly.

8802 Havendale Lane
8802 Havendale Lane
8802 Havendale Lane
8802 Havendale Lane
8802 Havendale Lane
8802 Havendale Lane
8802 Havendale Lane
8802 Havendale Lane
8802 Havendale Lane
8802 Havendale Lane
8802 Havendale Lane
8802 Havendale Lane
8802 Havendale Lane
8802 Havendale Lane
8802 Havendale Lane
8802 Havendale Lane
8802 Havendale Lane
8802 Havendale Lane
8802 Havendale Lane
8802 Havendale Lane
8802 Havendale Lane
8802 Havendale Lane
8802 Havendale Lane
8802 Havendale Lane
8802 Havendale Lane
8802 Havendale Lane
8802 Havendale Lane
8802 Havendale Lane
8802 Havendale Lane
8802 Havendale Lane
8802 Havendale Lane
8802 Havendale Lane
8802 Havendale Lane
8802 Havendale Lane
8802 Havendale Lane
8802 Havendale Lane
8802 Havendale Lane
8802 Havendale Lane
8802 Havendale Lane
8802 Havendale Lane
8802 Havendale Lane
8802 Havendale Lane
8802 Havendale Lane
8802 Havendale Lane
8802 Havendale Lane
8802 Havendale Lane
8802 Havendale Lane
8802 Havendale Lane
8802 Havendale Lane
8802 Havendale Lane
8802 Havendale Lane
8802 Havendale Lane
8802 Havendale Lane
VIEW PHOTOS
Courtesy of Jeff Billington, Hunt & Nest Realty,423-785-6061
$530,000

8802 Havendale Lane

4 Beds 3 Baths 3,190 Sq.Ft. 0.31 Acres

Description

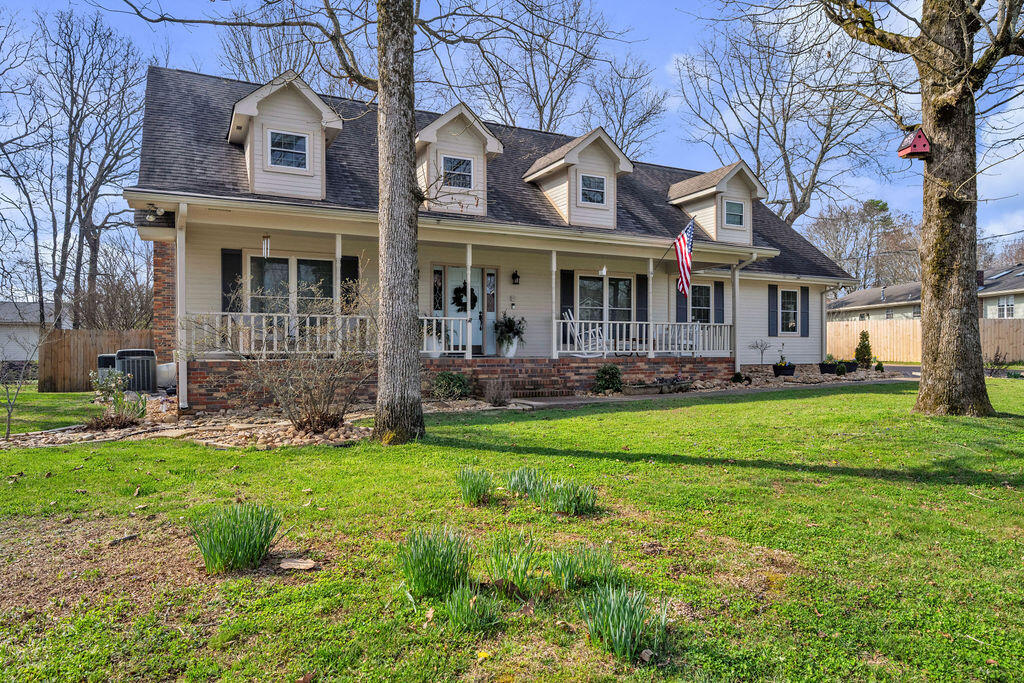
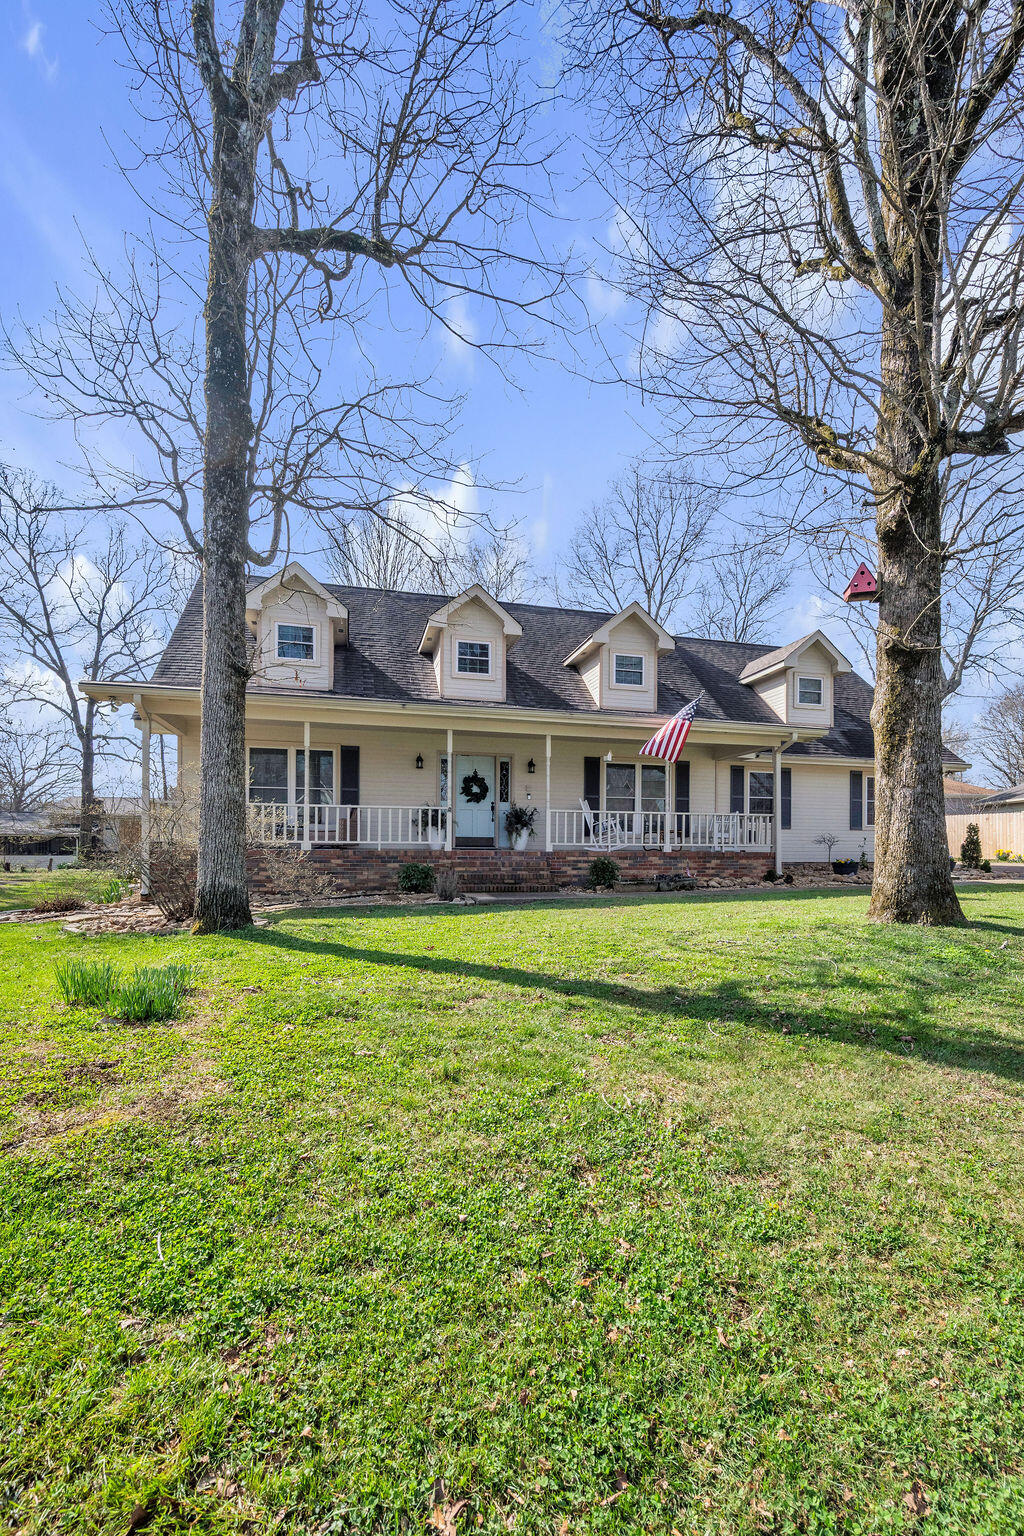
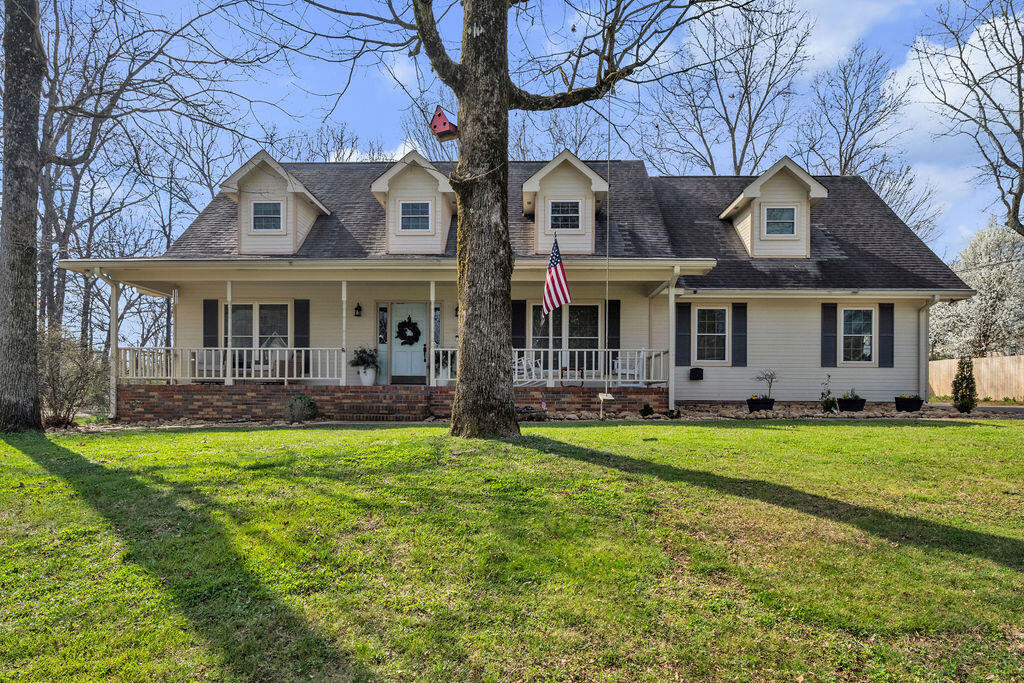
The Havendale Home at Hurricane Creek.
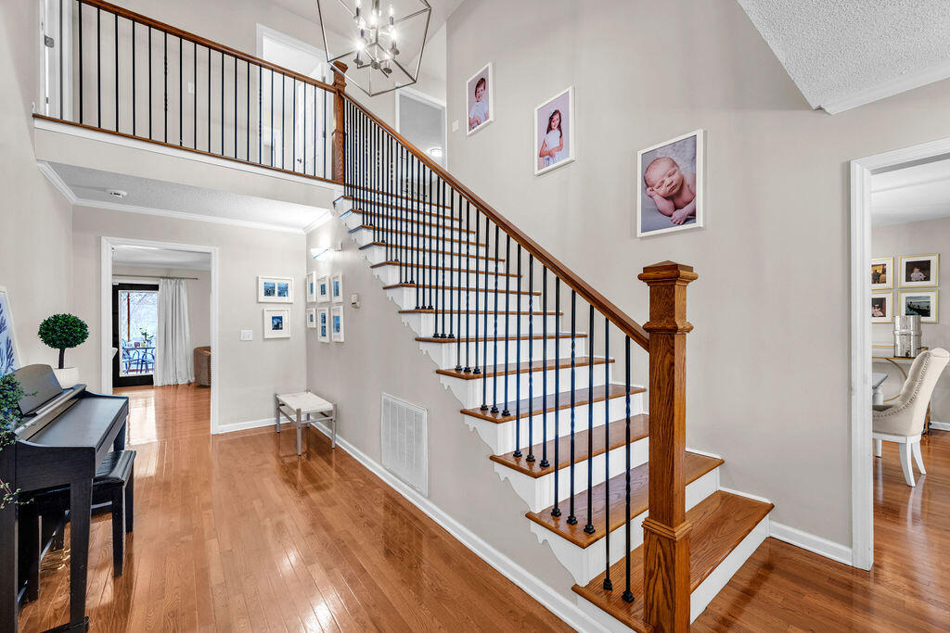
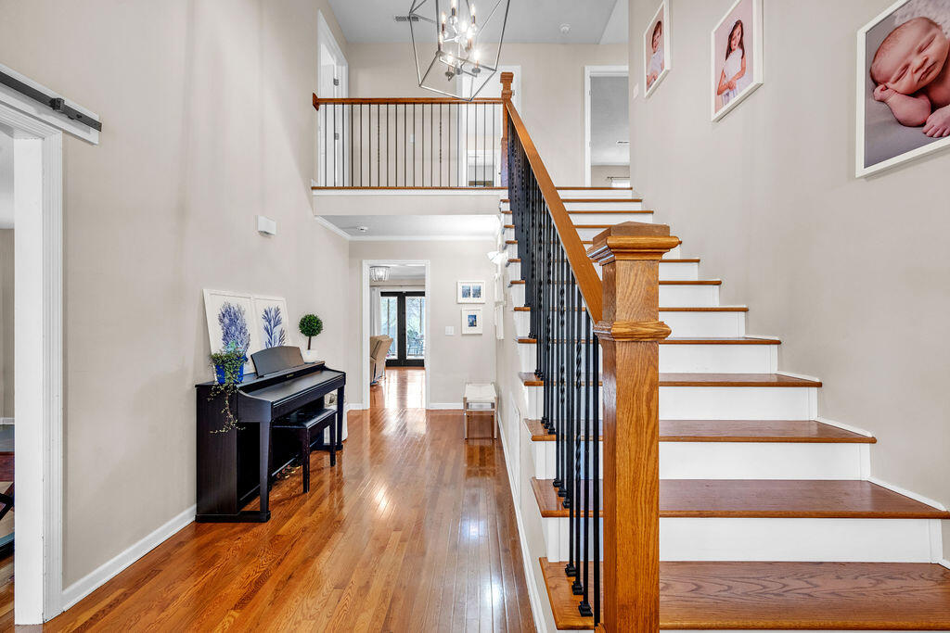
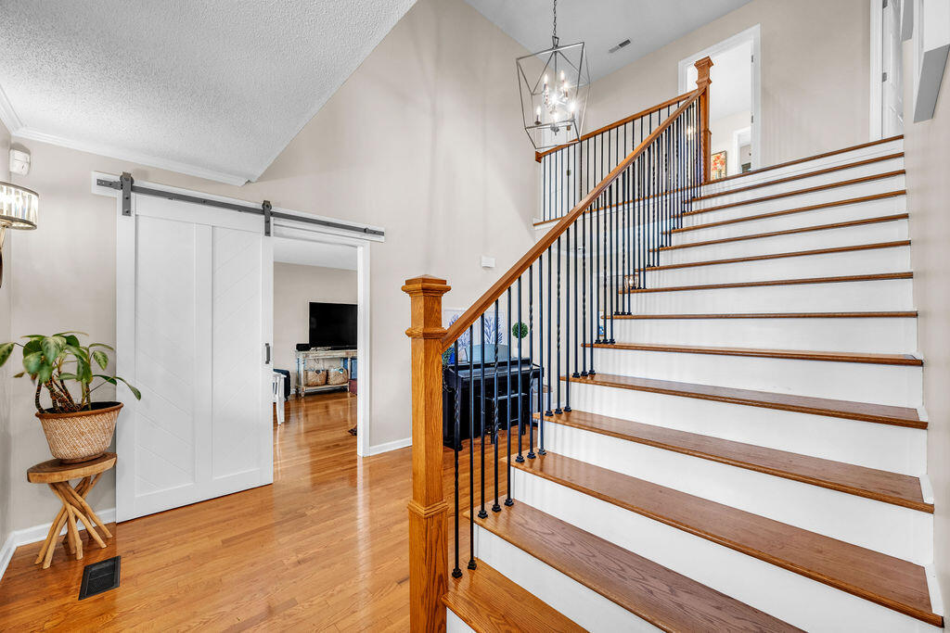
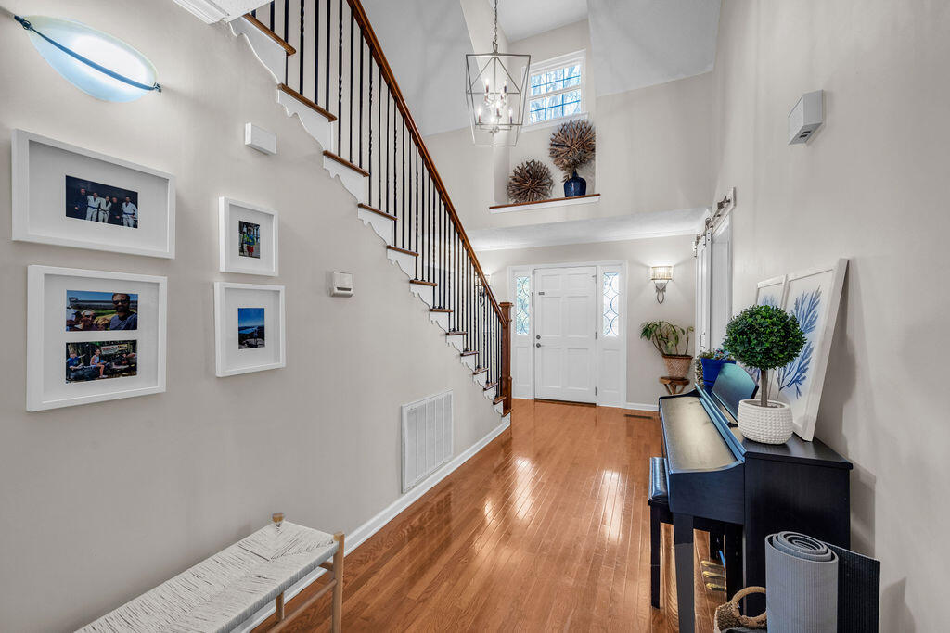
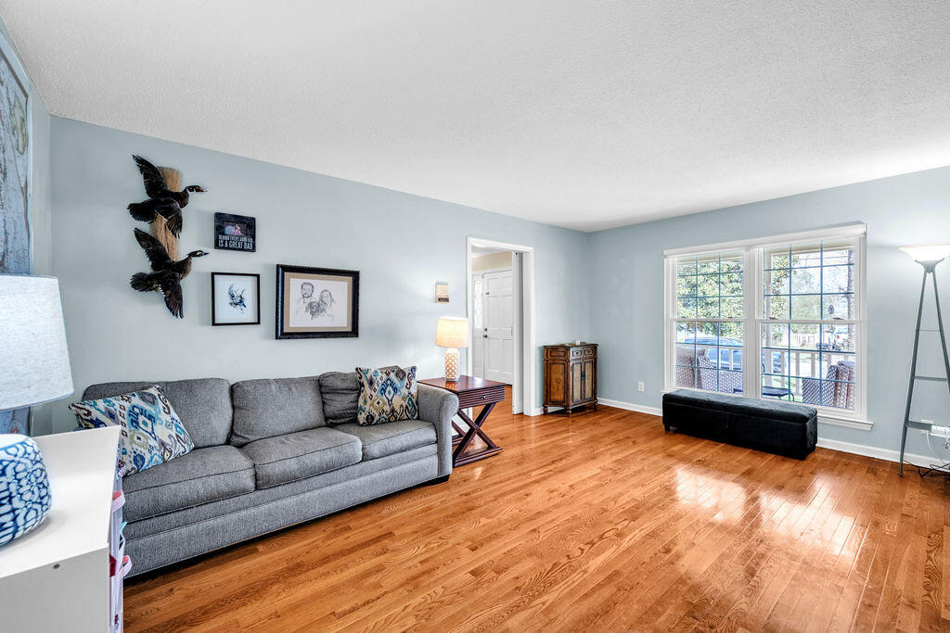
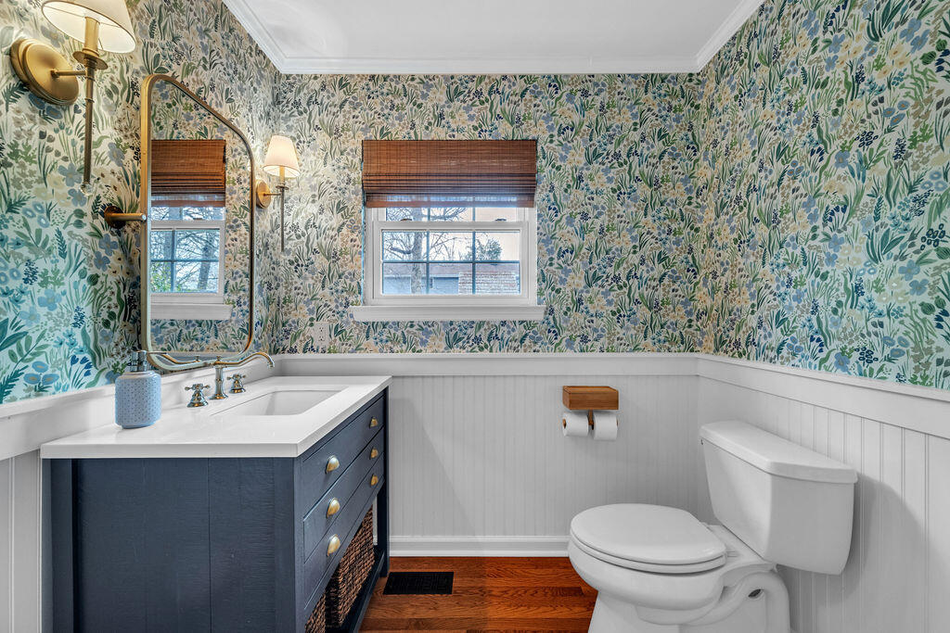
Set inside Hurricane Creek Estates, one of East Brainerd's most established and sought-after addresses, the Havendale Home delivers 3,190 square feet of thoughtfully executed living space with the kind of finishes that don't need explaining when you walk through the door.
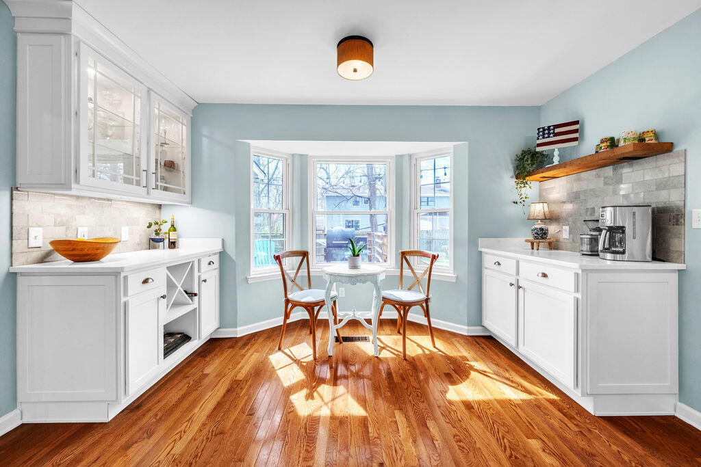
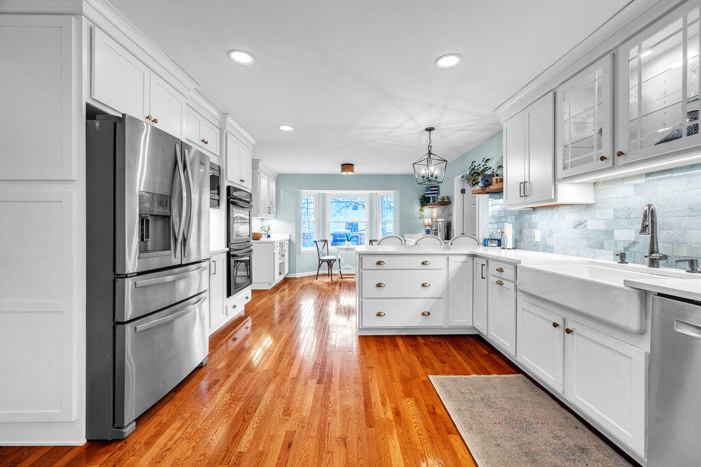
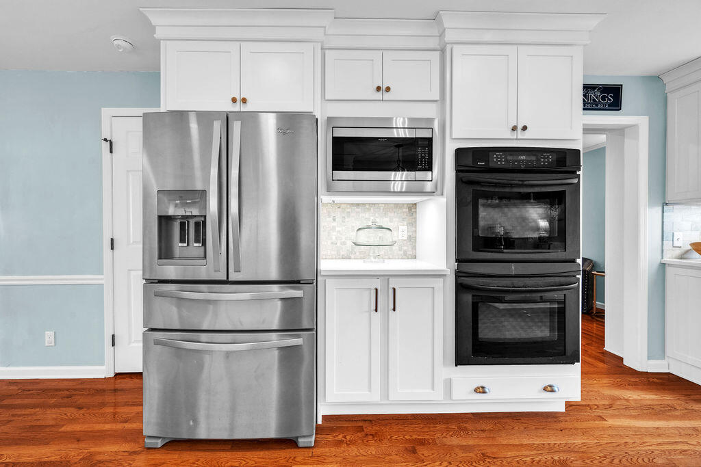
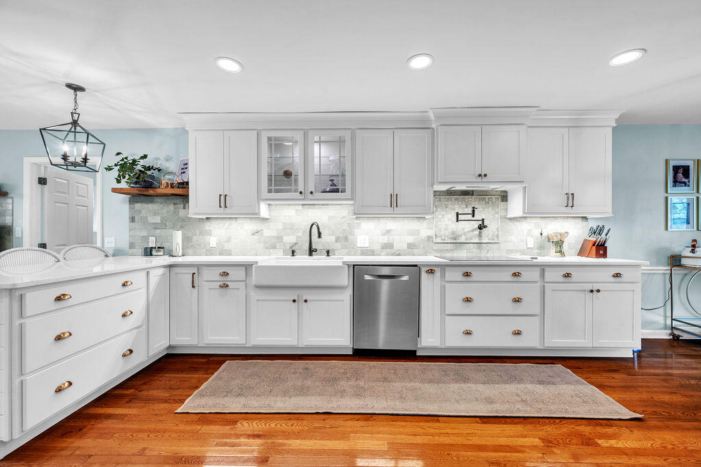
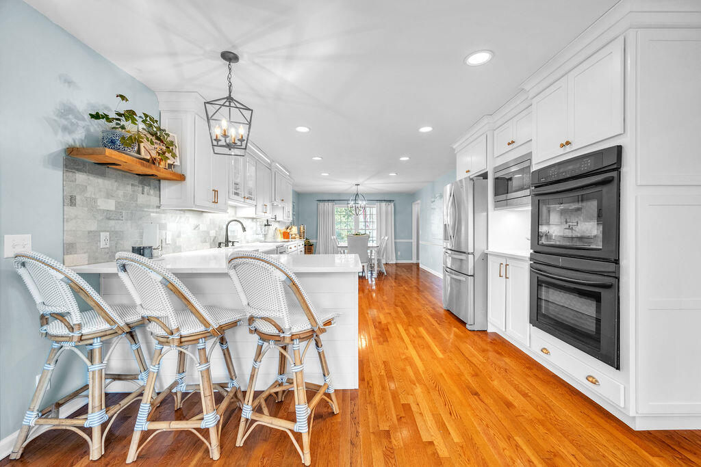
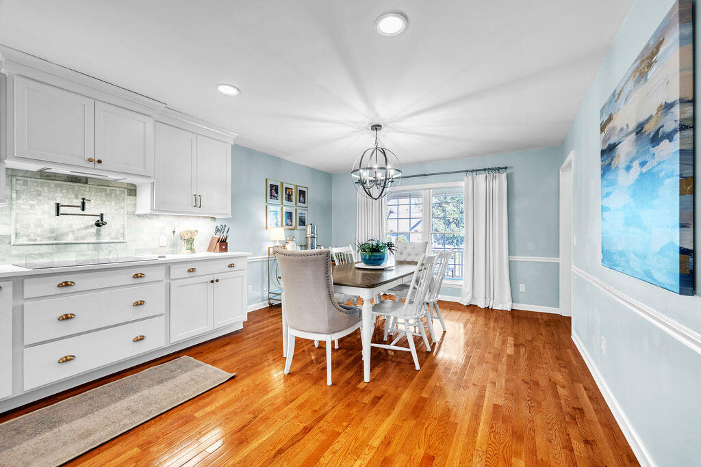
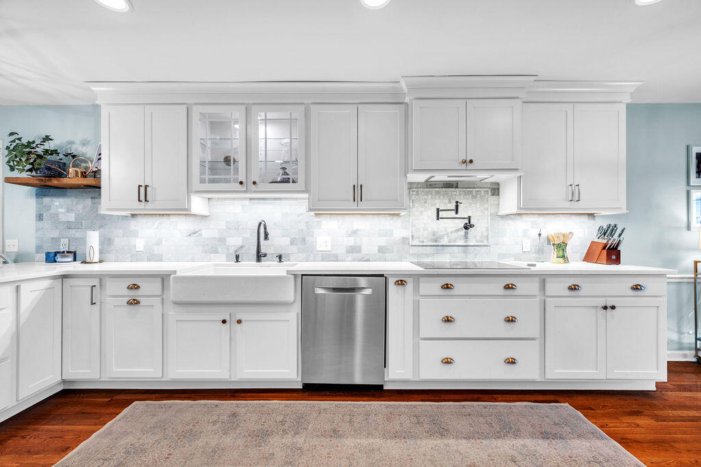
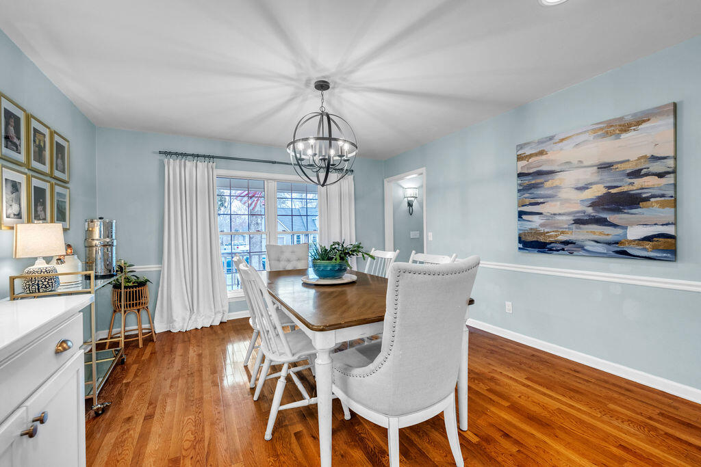
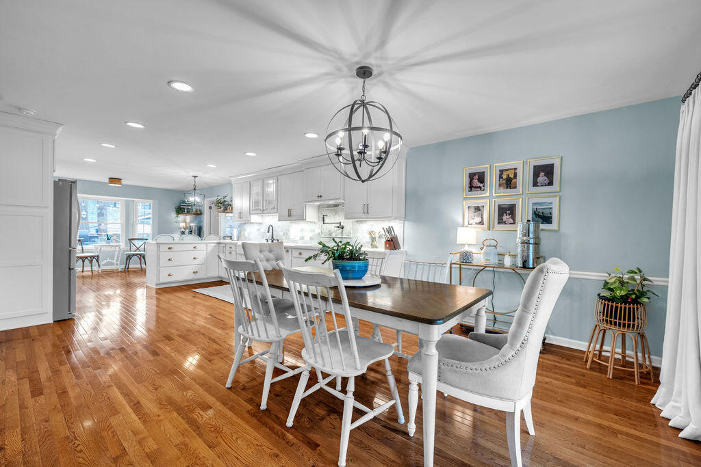
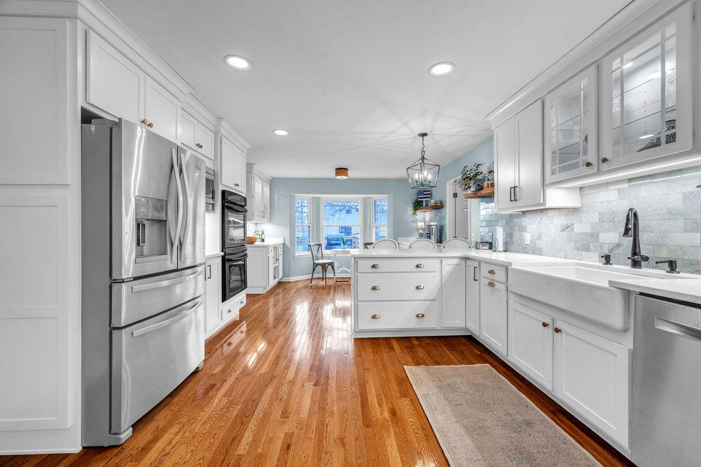
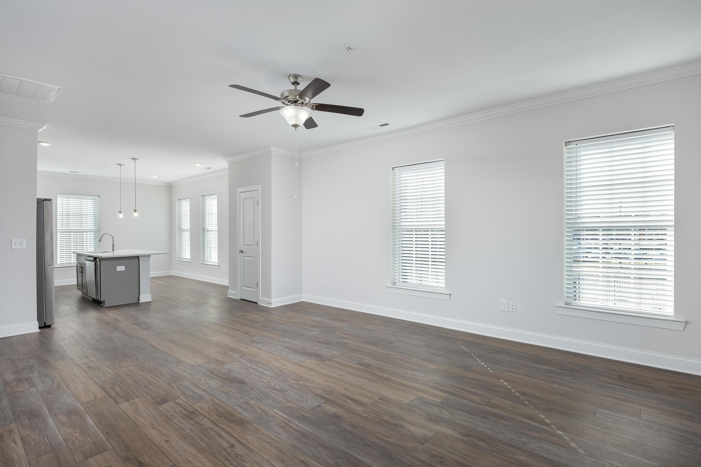
The kitchen is the centerpiece. Completely renovated, it now anchors the main level with natural stone counters, clean lines, modern touches, stainless steel appliances and the kind of craftsmanship that holds its value. Hardwood floors run throughout, grounding every room in warmth and permanence. Fresh interior paint means the slate is clean, just move in and make it yours without lifting a brush.
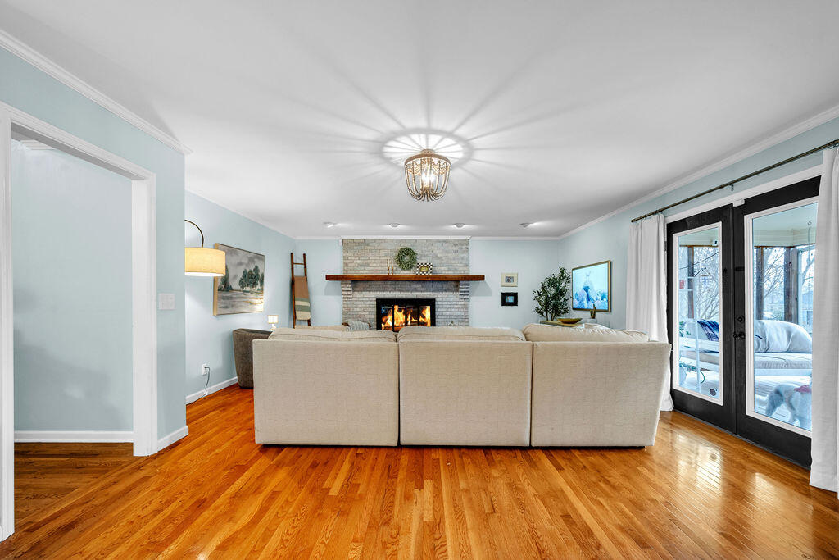
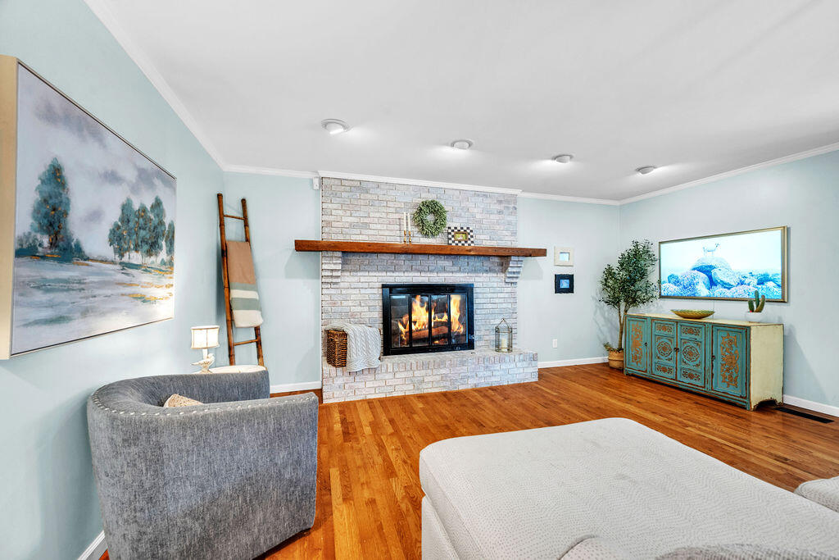
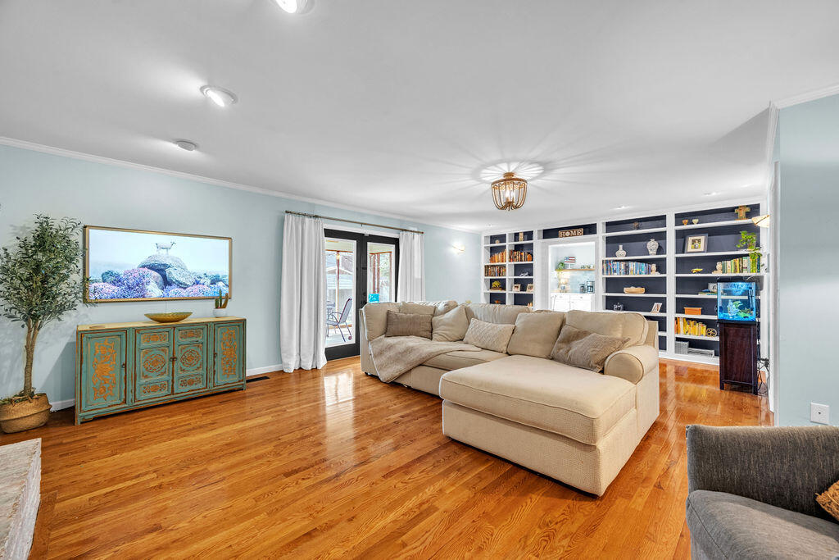
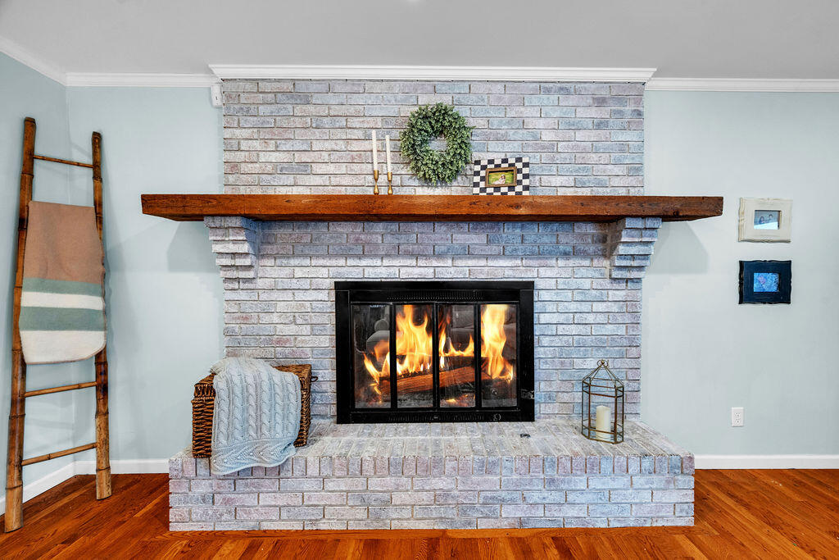
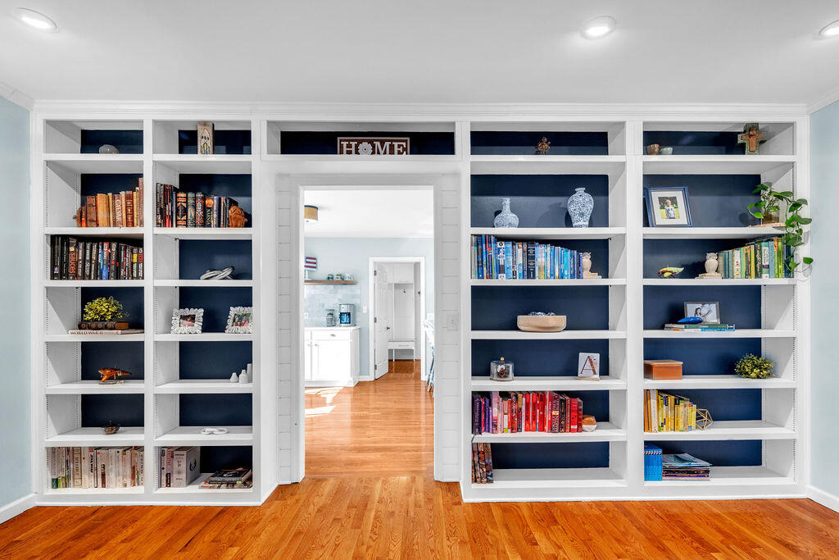
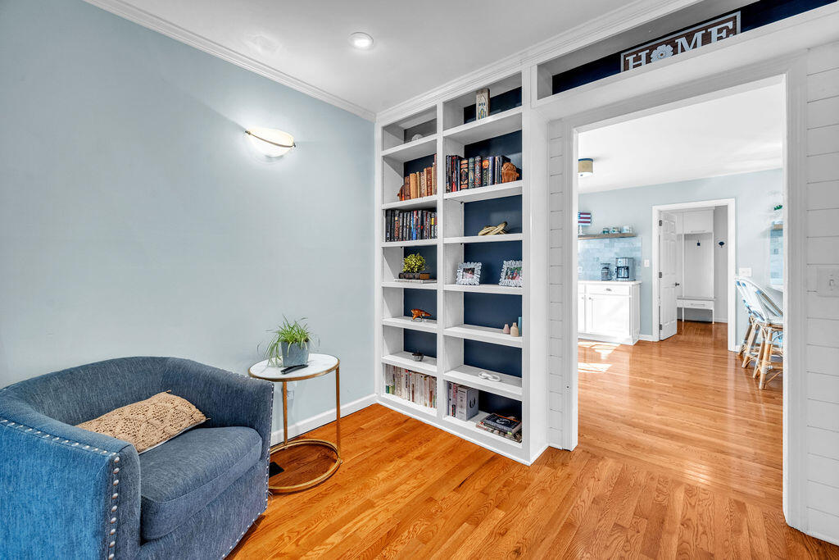
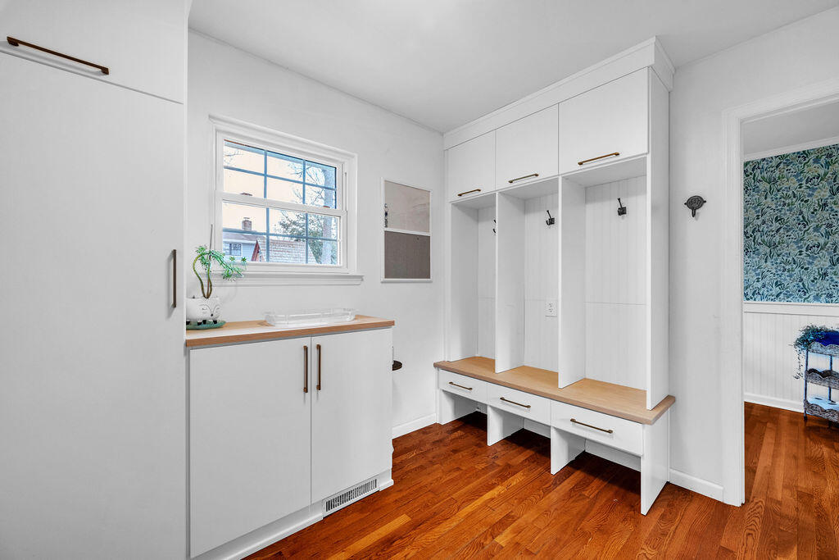
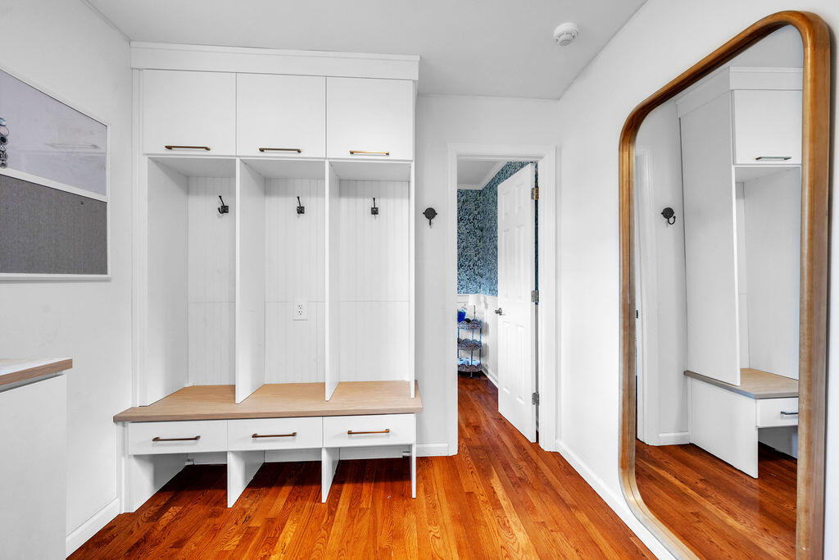
The gas fireplace anchors your living space the way a fireplace should, as a focal point, not an afterthought. A well thought out wall-to-wall bookcase provides the perfect backdrop to the large family room. The mudroom handles the chaos of real life quietly and efficiently, keeping the rest of the home exactly as it should be.
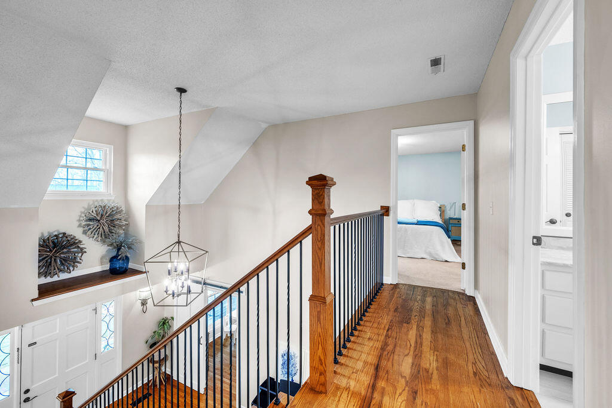
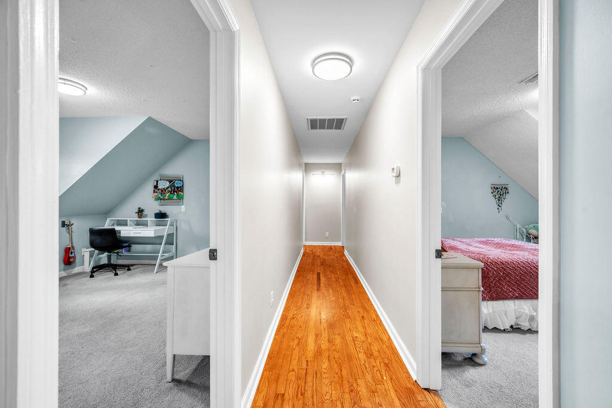
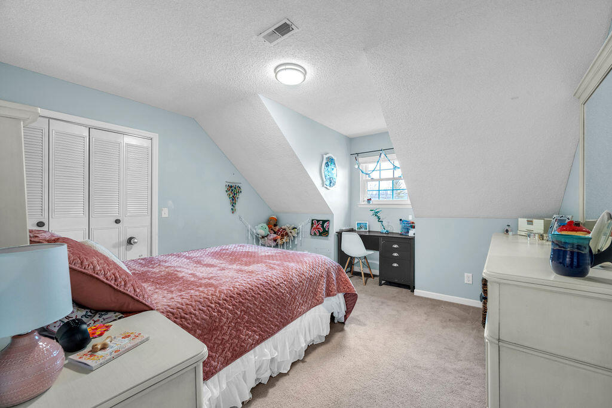
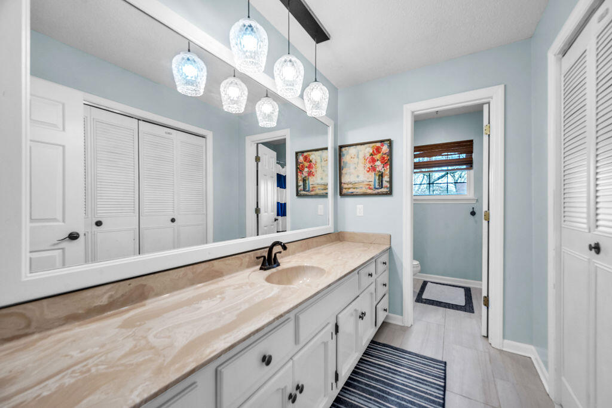
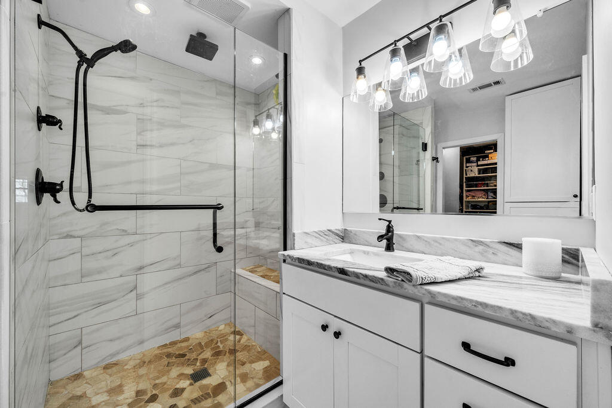
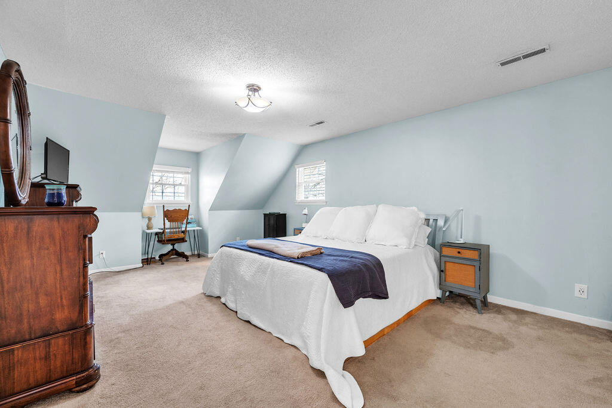
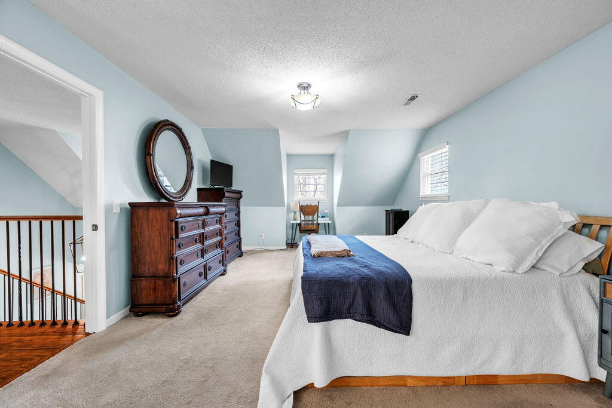
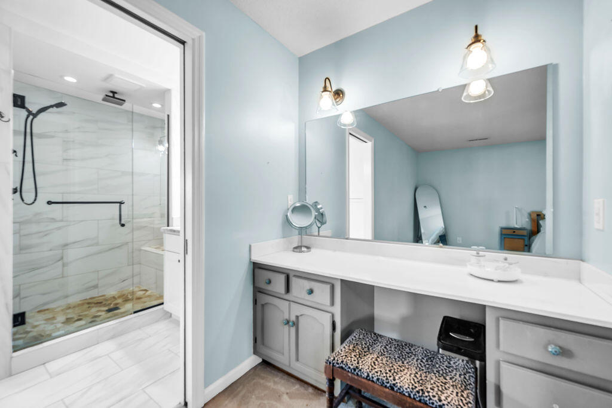
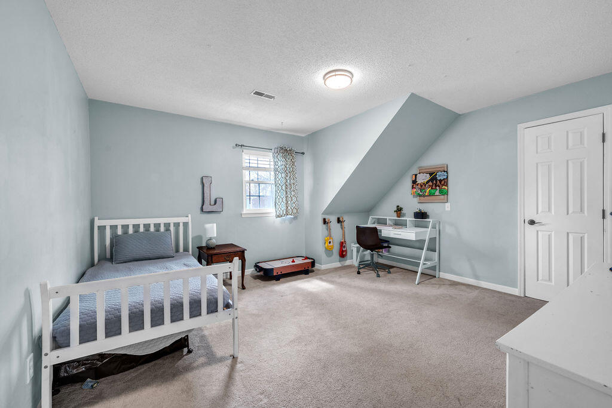
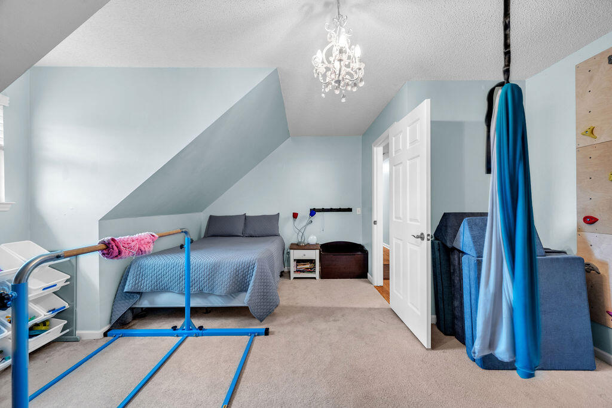
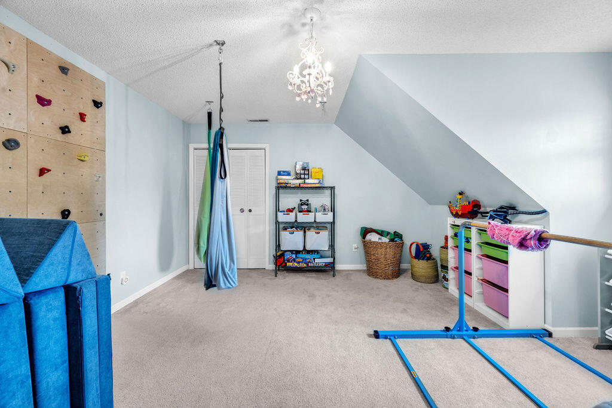
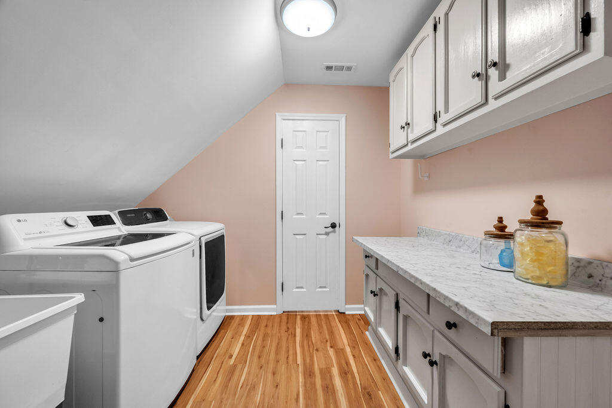
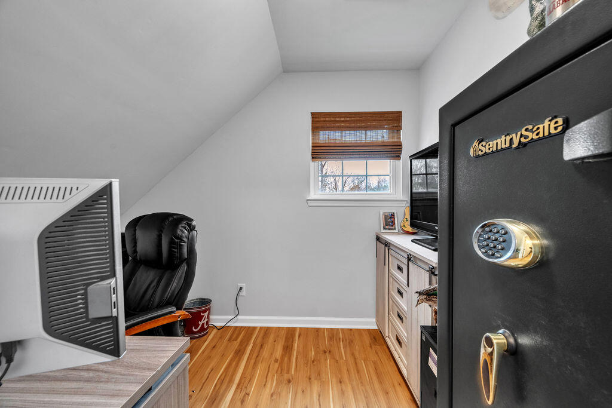
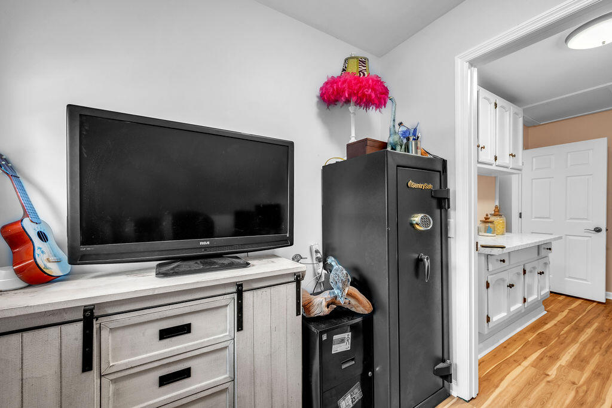
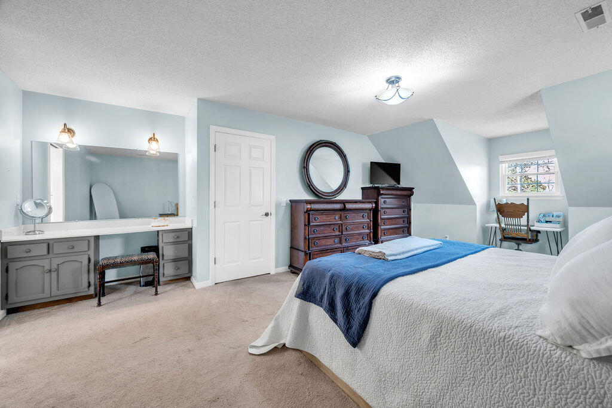
The second level is complete with the primary bedroom, ensuite, and three additional bedrooms. Completing your dream home is a second-floor laundry room and office area.
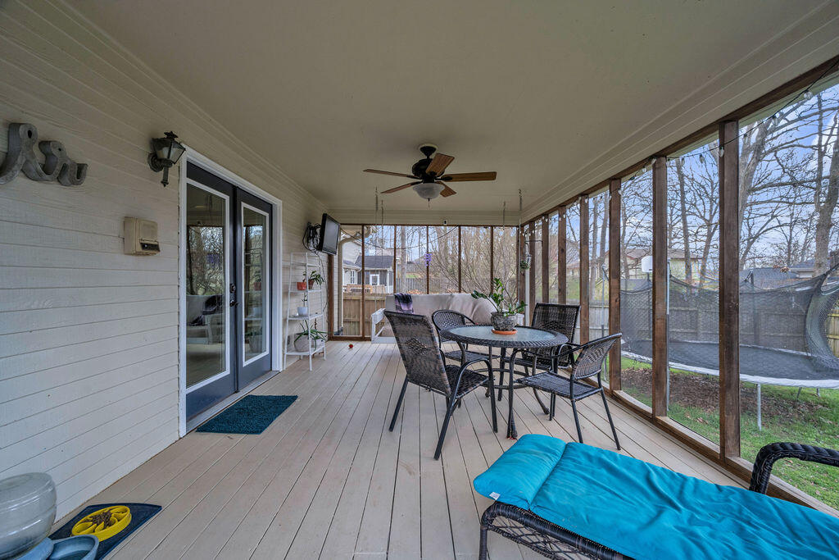
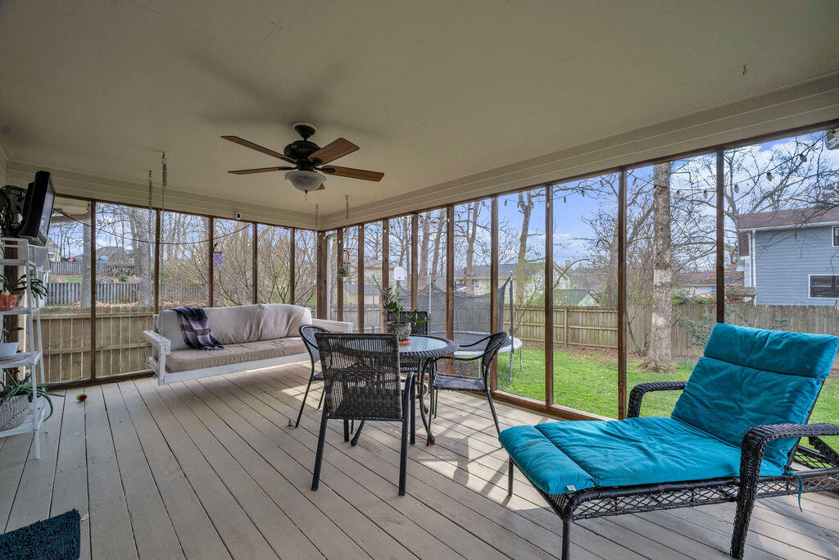
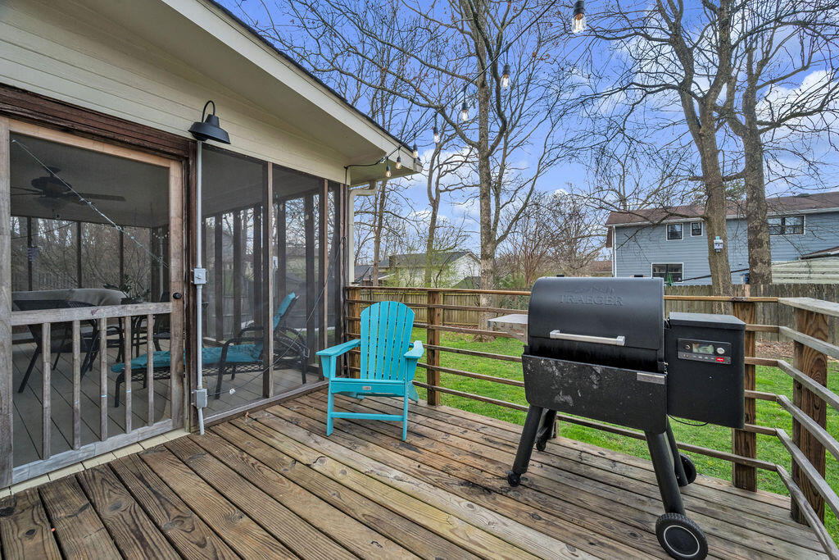
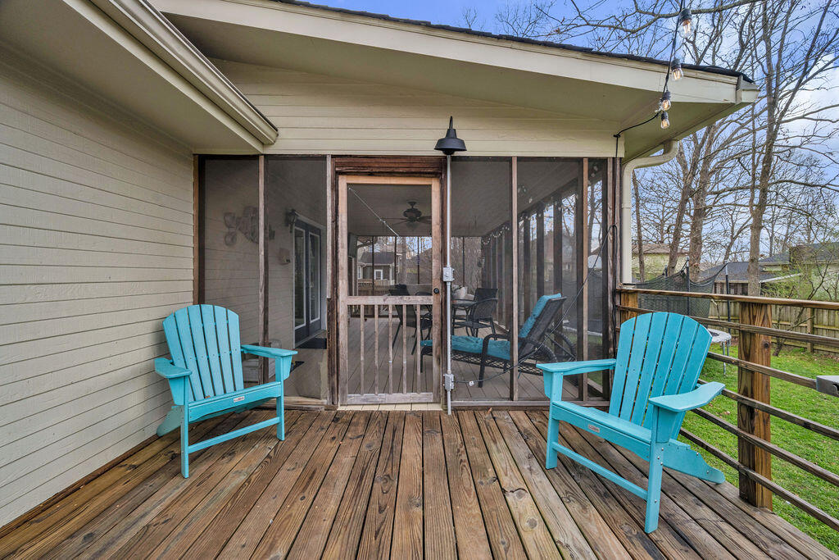
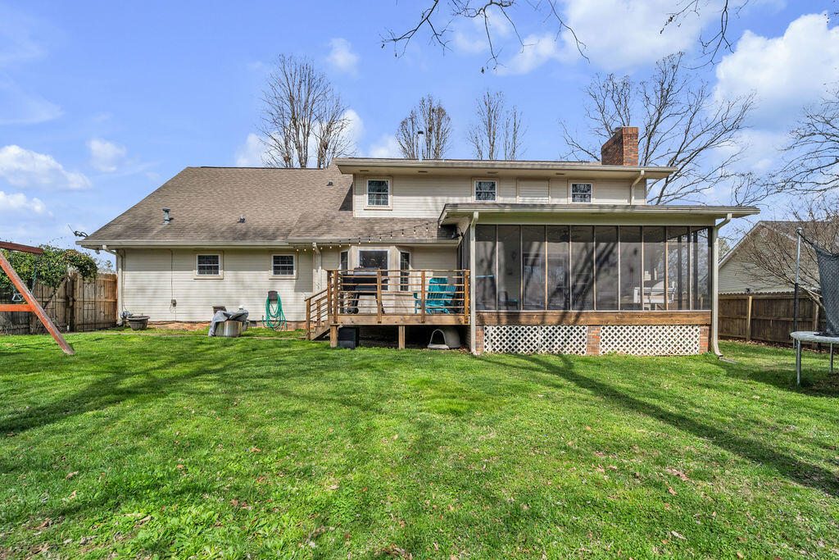
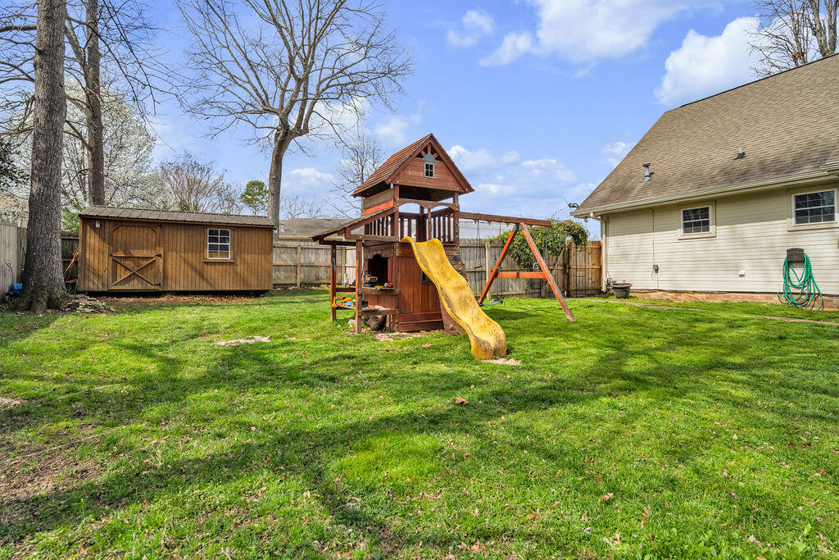
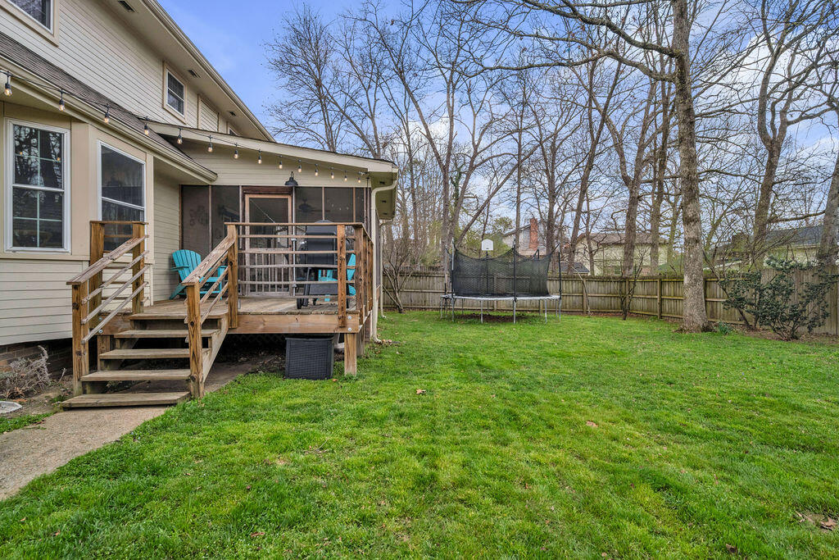
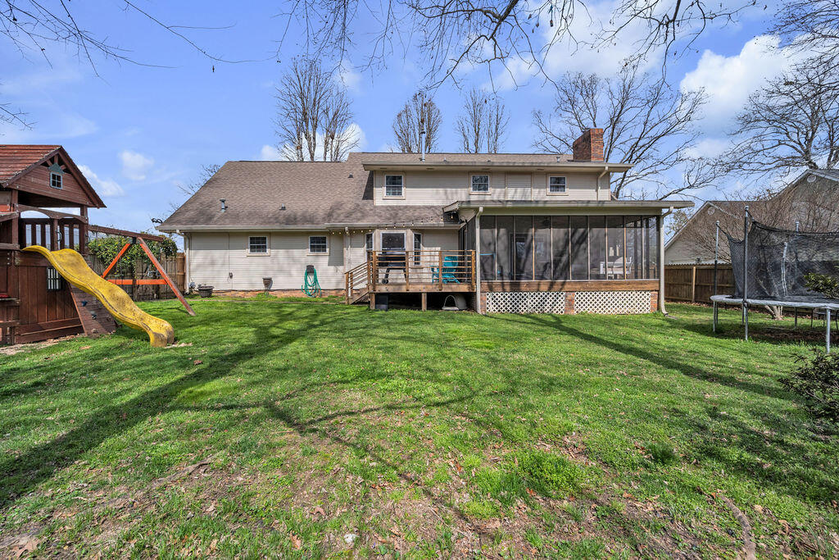
Out back, the covered deck extends your living space into every season. Rain or shine, it works. Below it, a flat, fully usable backyard (rare in Chattanooga's rolling terrain), opens up possibilities that sloped lots simply can't offer. Room to play, entertain, or simply exhale.
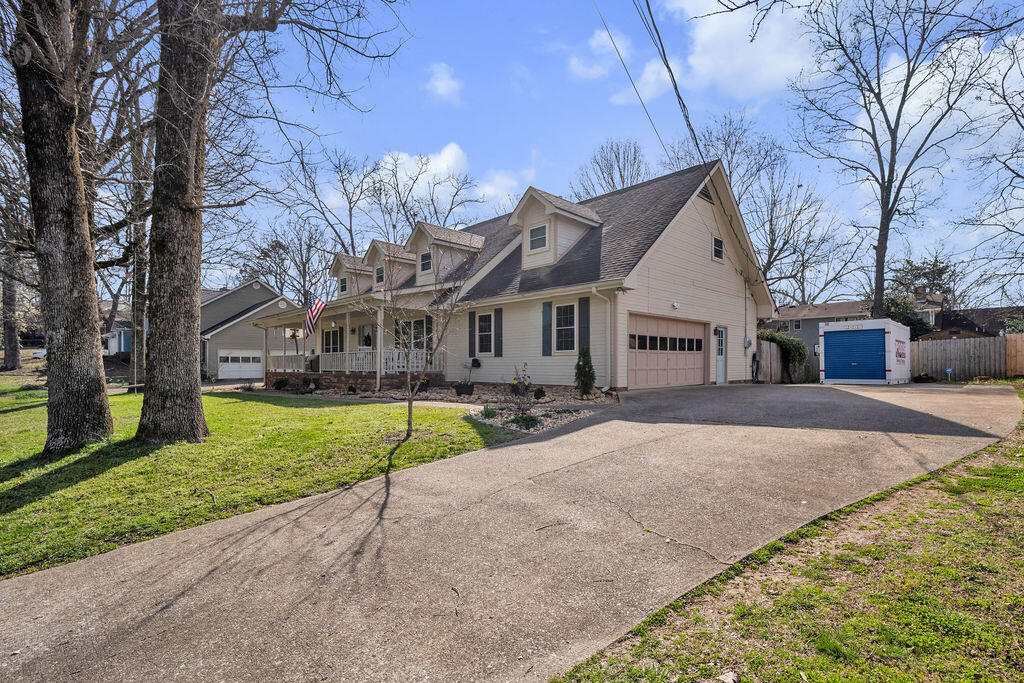
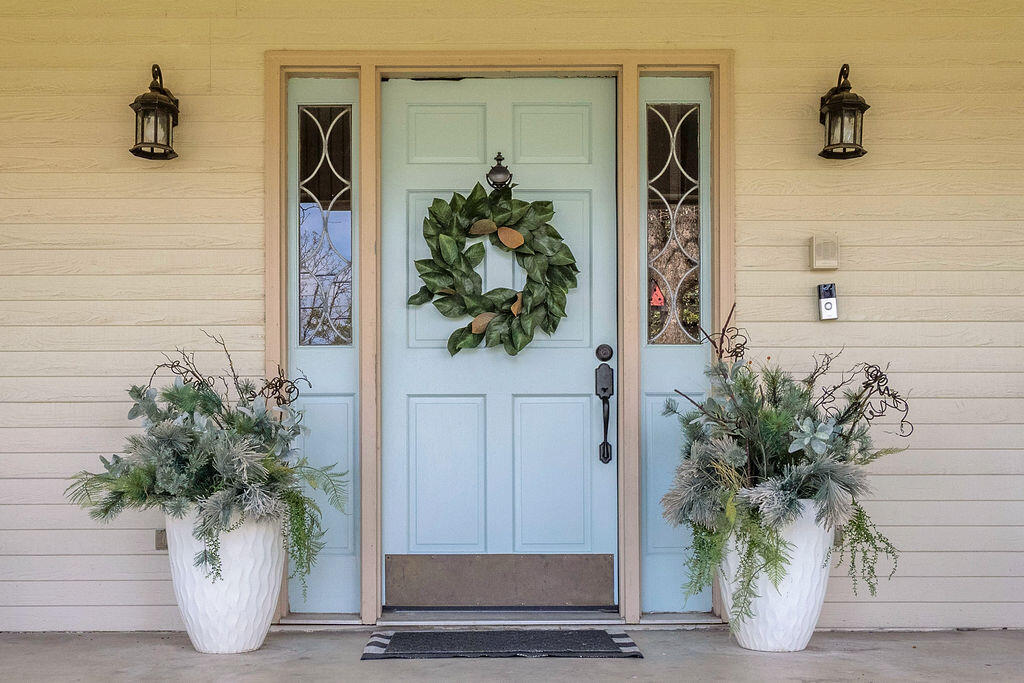
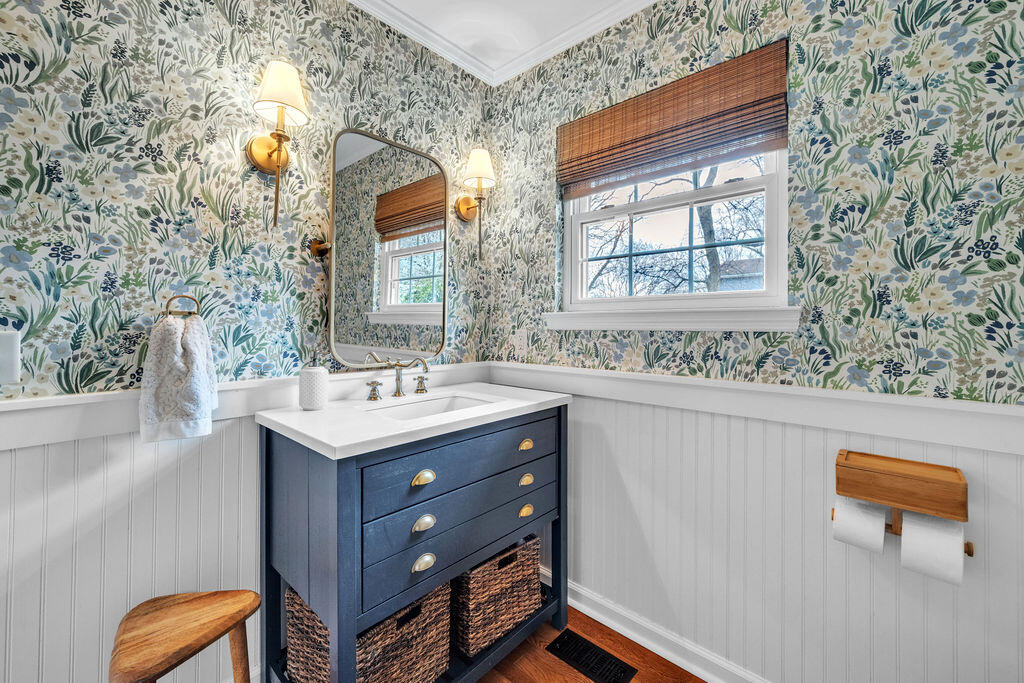
Four bedrooms. Two and a half baths. A long, private driveway that sets the tone before you even reach the front door.
East Brainerd gives you quick access to Hamilton Place, top-rated schools, outdoor recreation, and the energy of a city that's been on the rise for a decade. Hurricane Creek Estates gives you the calm on the other side of all of it. The 8802 Havendale gives you and yours a place to call home.
3,190 square feet. Zero compromises.

Share Property

Location

8802 Havendale Lane, Chattanooga, TN 37421

Status

Sold

Date Sold

April 10, 2026
Michelle O'Neil

Michelle O'Neil

TITLE

Partner, Affiliate Broker

Property Amenities

Interior
Laundry room Laundry Room, See Remarks
Fireplace Living Room
Appliances Disposal, Dishwasher
Flooring Hardwood
Total Bedrooms: 4
Half Bathrooms: 1
Full Bathrooms: 2
Other Interior Features Bookcases, Breakfast Bar, Breakfast Nook, Built-in Features, Double Vanity, En Suite, Pantry, Sitting Area
Area & Lot
Total area 3,190 Sq.Ft.
Lot Area 0.31 Acres
Living area 3,190 Sq.Ft.
MLS® ID 1530213
Year Built 1980
High School East Hamilton
Middle School East Hamilton
Elementary School Westview Elementary
Architecture Styles Cape Cod
Type Residential
Status Sold
Exterior
Stories 2
Air conditioning Ceiling Fan(s), Central Air, Electric
Heat type Central, Heat Pump
Water Source Public
Garage Space 2.0
Sewer Septic Tank
Other Exterior Features Private Yard, Rain Gutters
Parking Concrete, Driveway
Lot Features Back Yard, Front Yard
Roof Asphalt, Shingle
Utilities Cable Available, Water Connected
Finance
Sales Price $530,000
Real Estate Tax $1,715 yearly

Chattanooga

Work With Us

Whether you are a first time home buyer or have previous experience purchasing a home, Steve, Michelle & Parker's goal is to help each of our clients understand the market and navigate the process of buying or selling a home, and feel confident and at ease throughout the entire process.