
Leave a Message

Thank you for your message. We will be in touch with you shortly.

4101 Indigo Glen Lane
VIEW PHOTOS
Courtesy of Stephen O'Neil, Keller Williams Realty,423-400-1899
$725,000

4101 Indigo Glen Lane

4 Beds 3 Baths 2,656 Sq.Ft. 0.42 Acres

Description


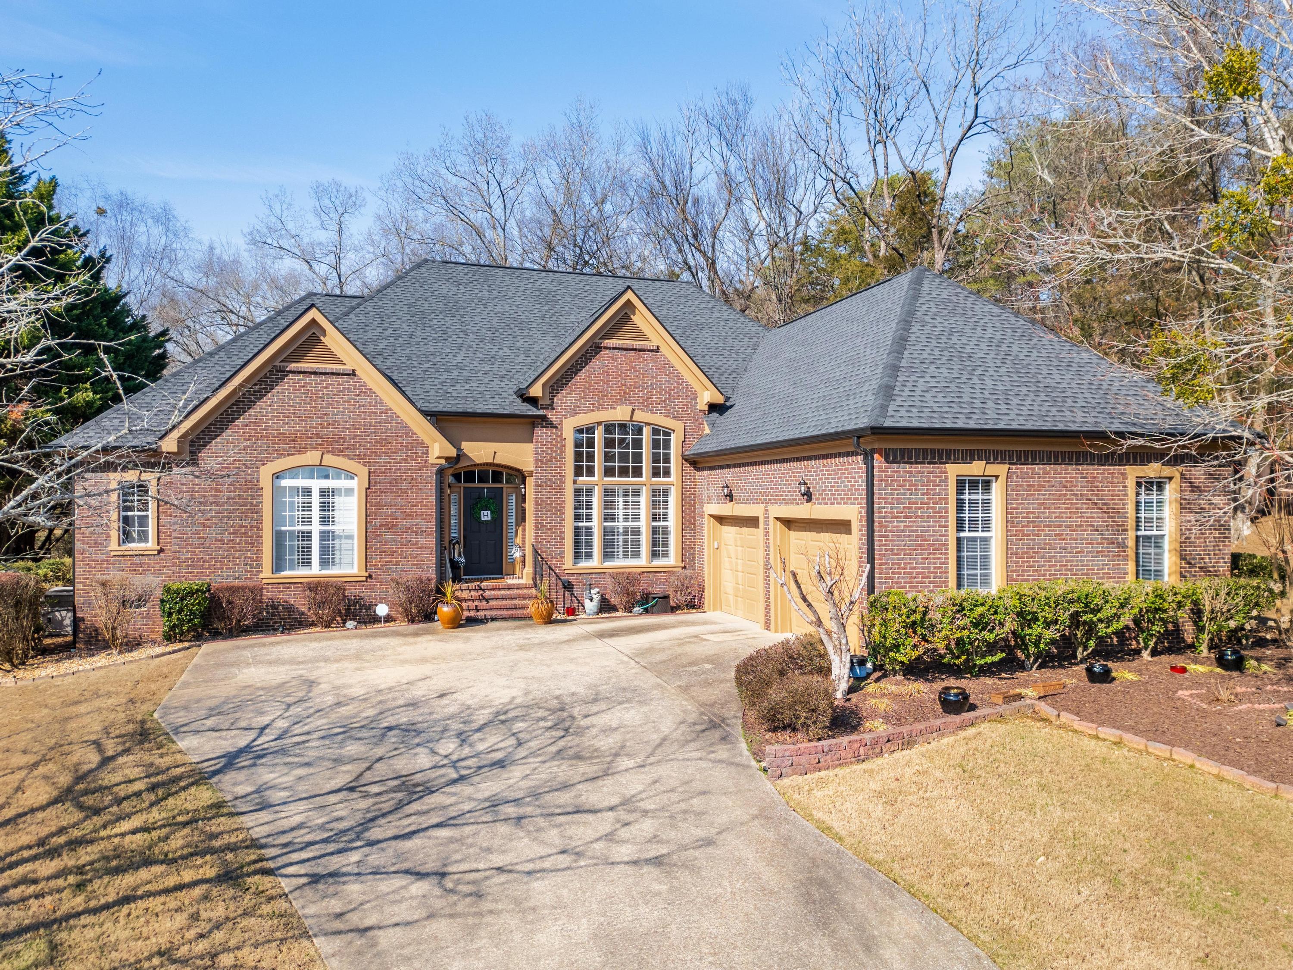
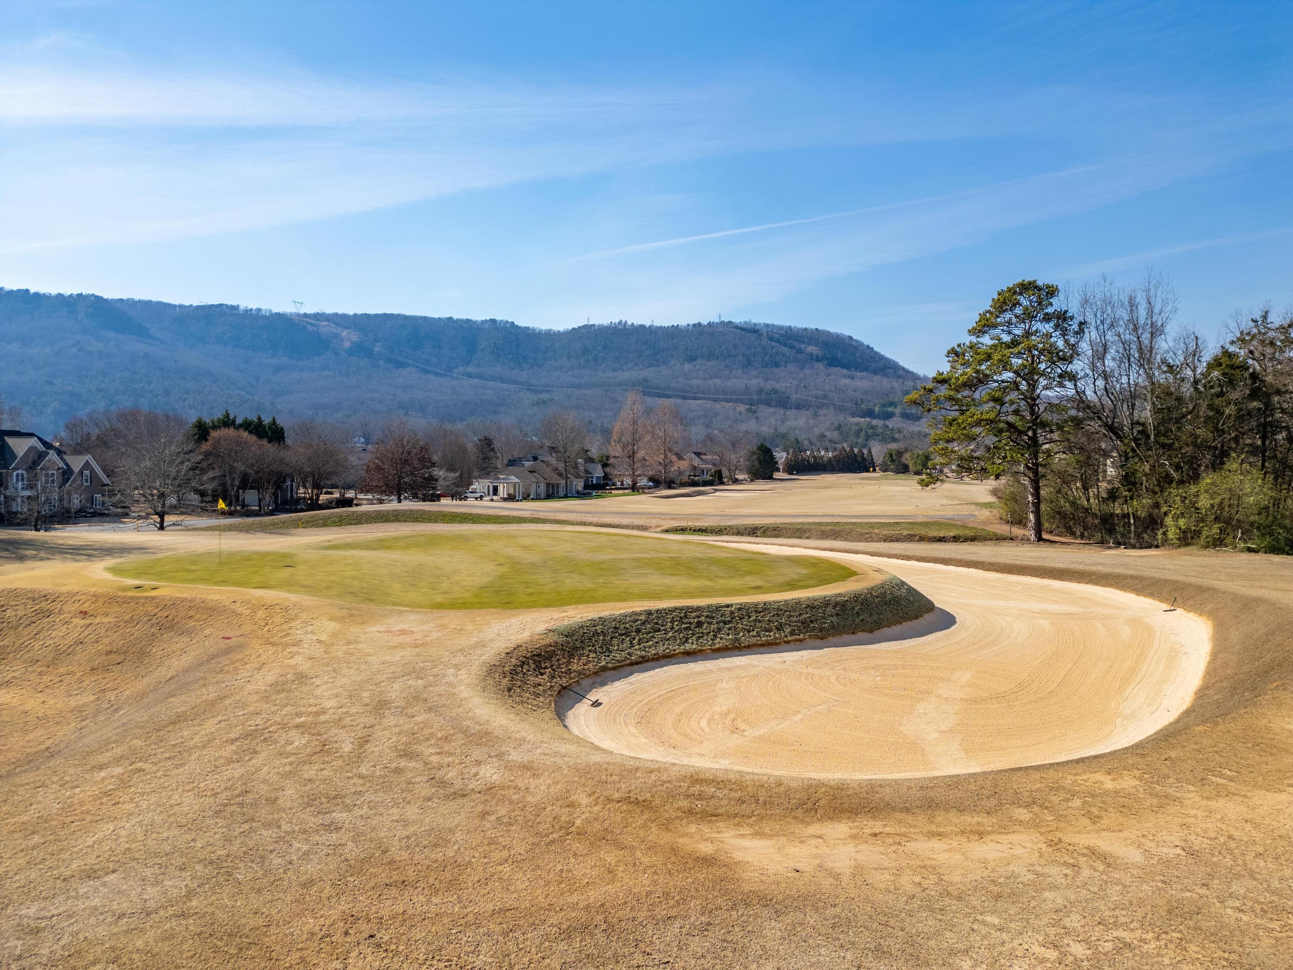
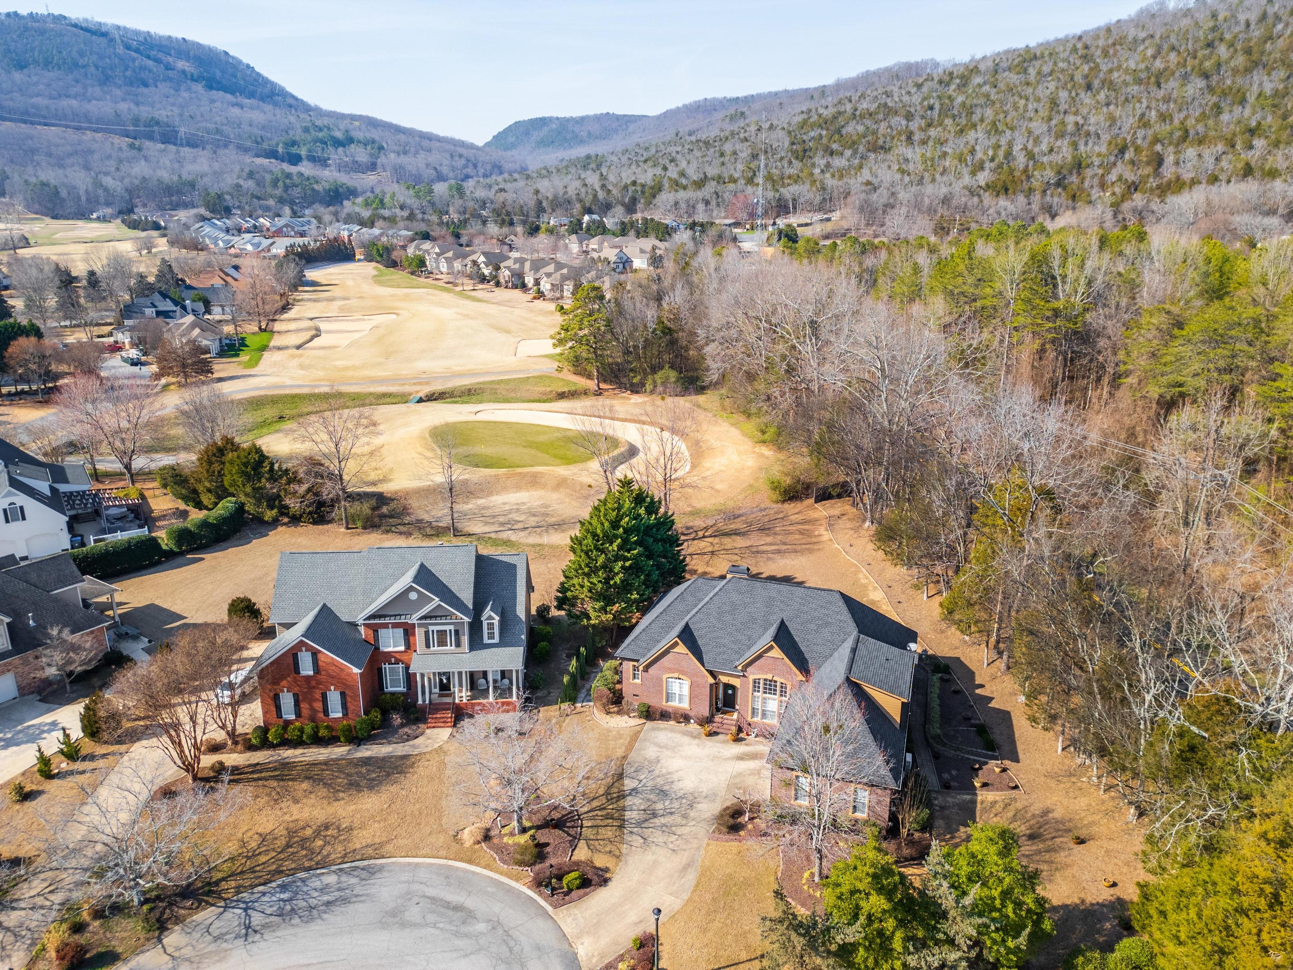
Welcome to 4101 Indigo Glen Lane located just off the 5th hole green in beautiful Black Creek!
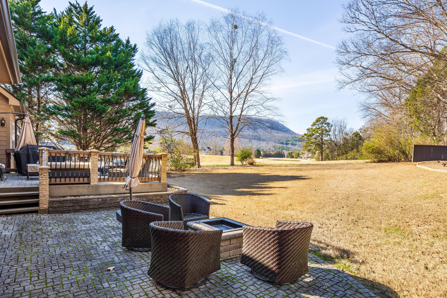
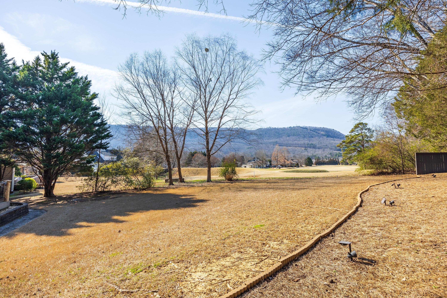
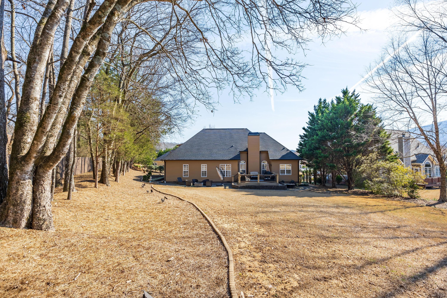
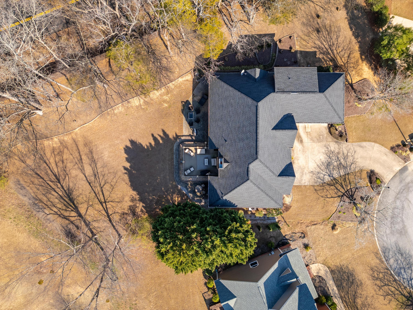
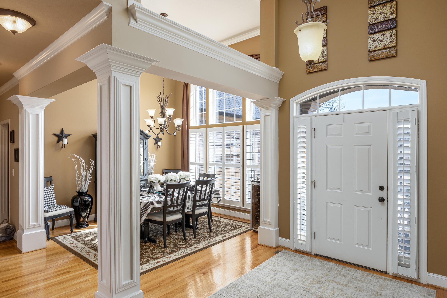
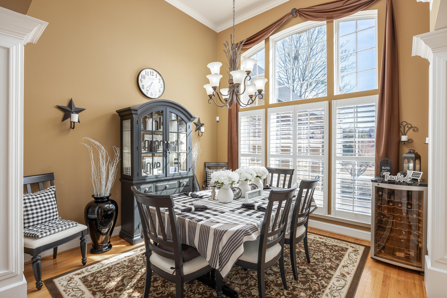
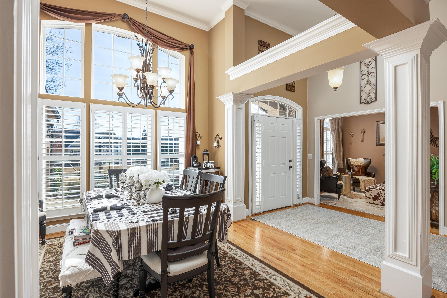
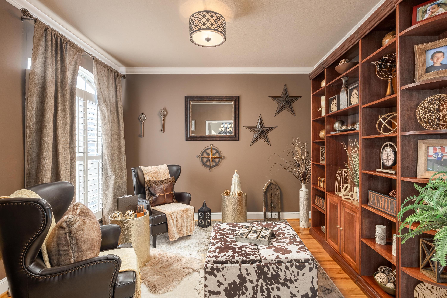
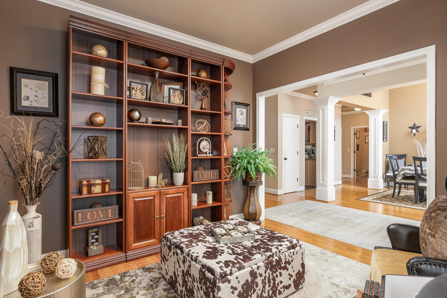
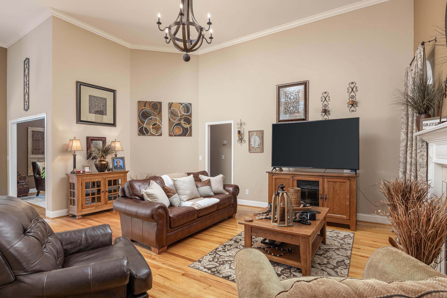
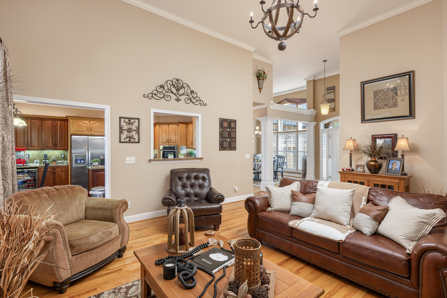
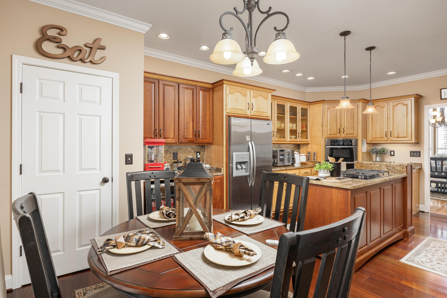
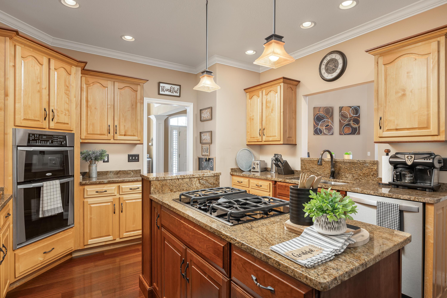
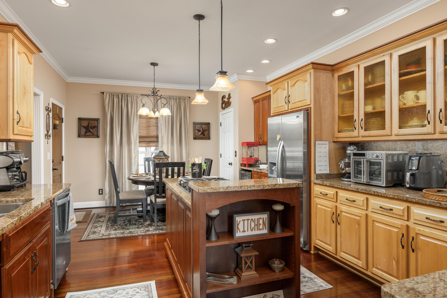
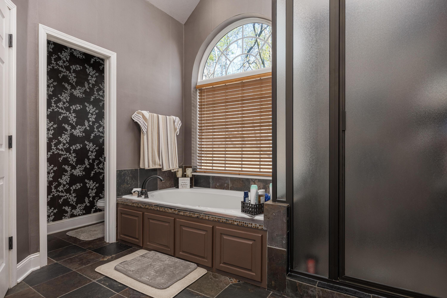
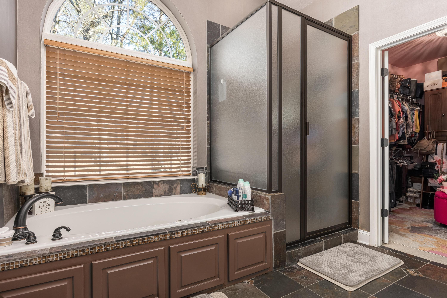
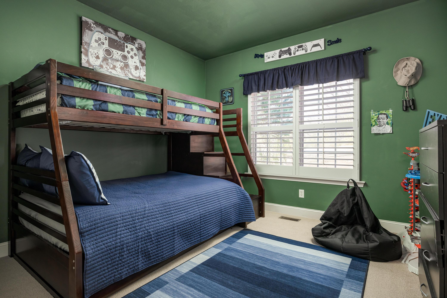
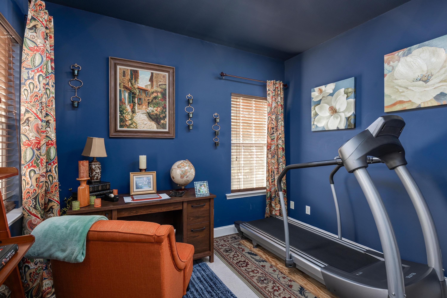
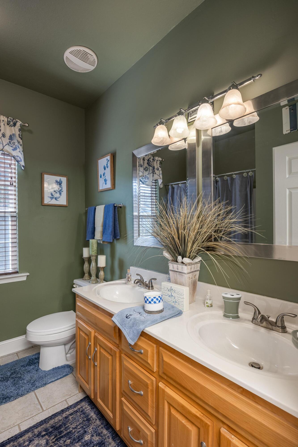
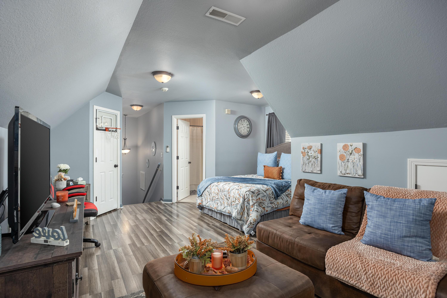
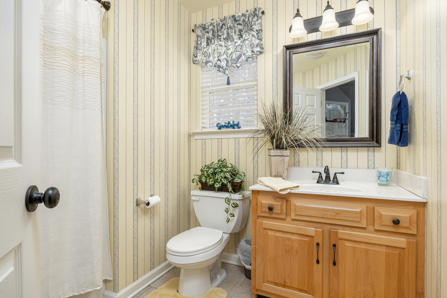
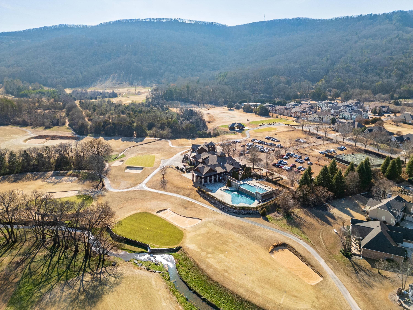
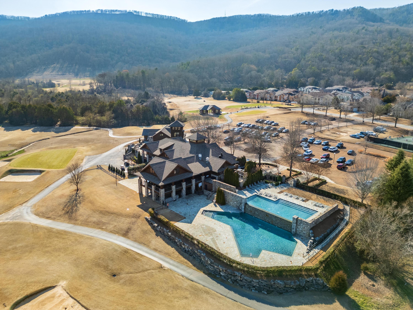
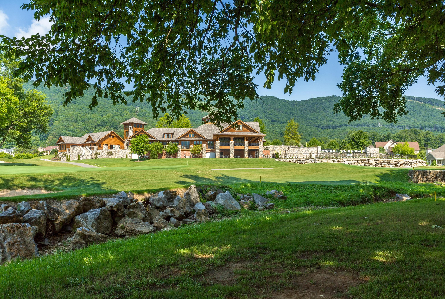
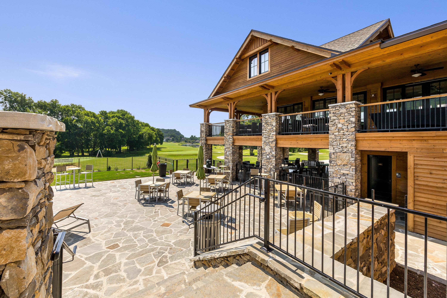
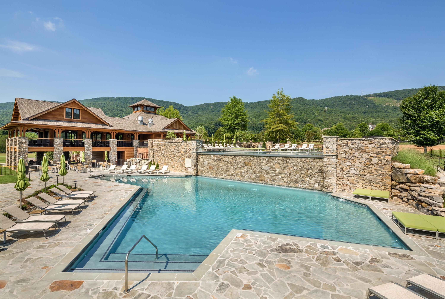
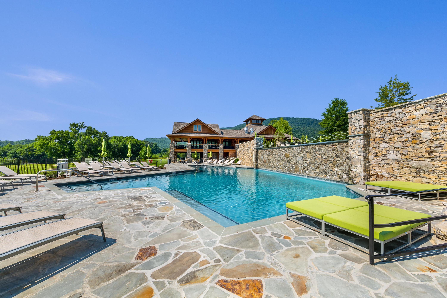
The views and privacy from this 2656 sq ft home are unrivaled in Black Creek! Your very own half acre manicured lawn backs up directly onto the golf course with a privacy fence and woods along one side, and views of the golf course and mountains beyond. 4 BR, 3 bath all brick and recently painted (2020) home with many updates including, new roof (2020), new HVAC in bonus room, brand new oven and dishwasher, composite decking, granite countertops, outdoor walkway and privacy fence. 2 car garage, private room over garage with separate bathroom, hardwood floors throughout and landscape lighting. The Black Creek community offers club membership, pool, clubhouse and recreation area. Lighted sidewalks and multiple community amenities all just 15 minutes to downtown Chattanooga. This home will not last!

Share Property

Location

4101 Indigo Glen Lane, Chattanooga, TN 37419

Status

Sold

Date Sold

March 29, 2024
Steve O'Neil

Steve O'Neil

TITLE

Partner, Affiliate Broker

Michelle O'Neil

Michelle O'Neil

TITLE

Partner, Affiliate Broker

Property Amenities

Interior
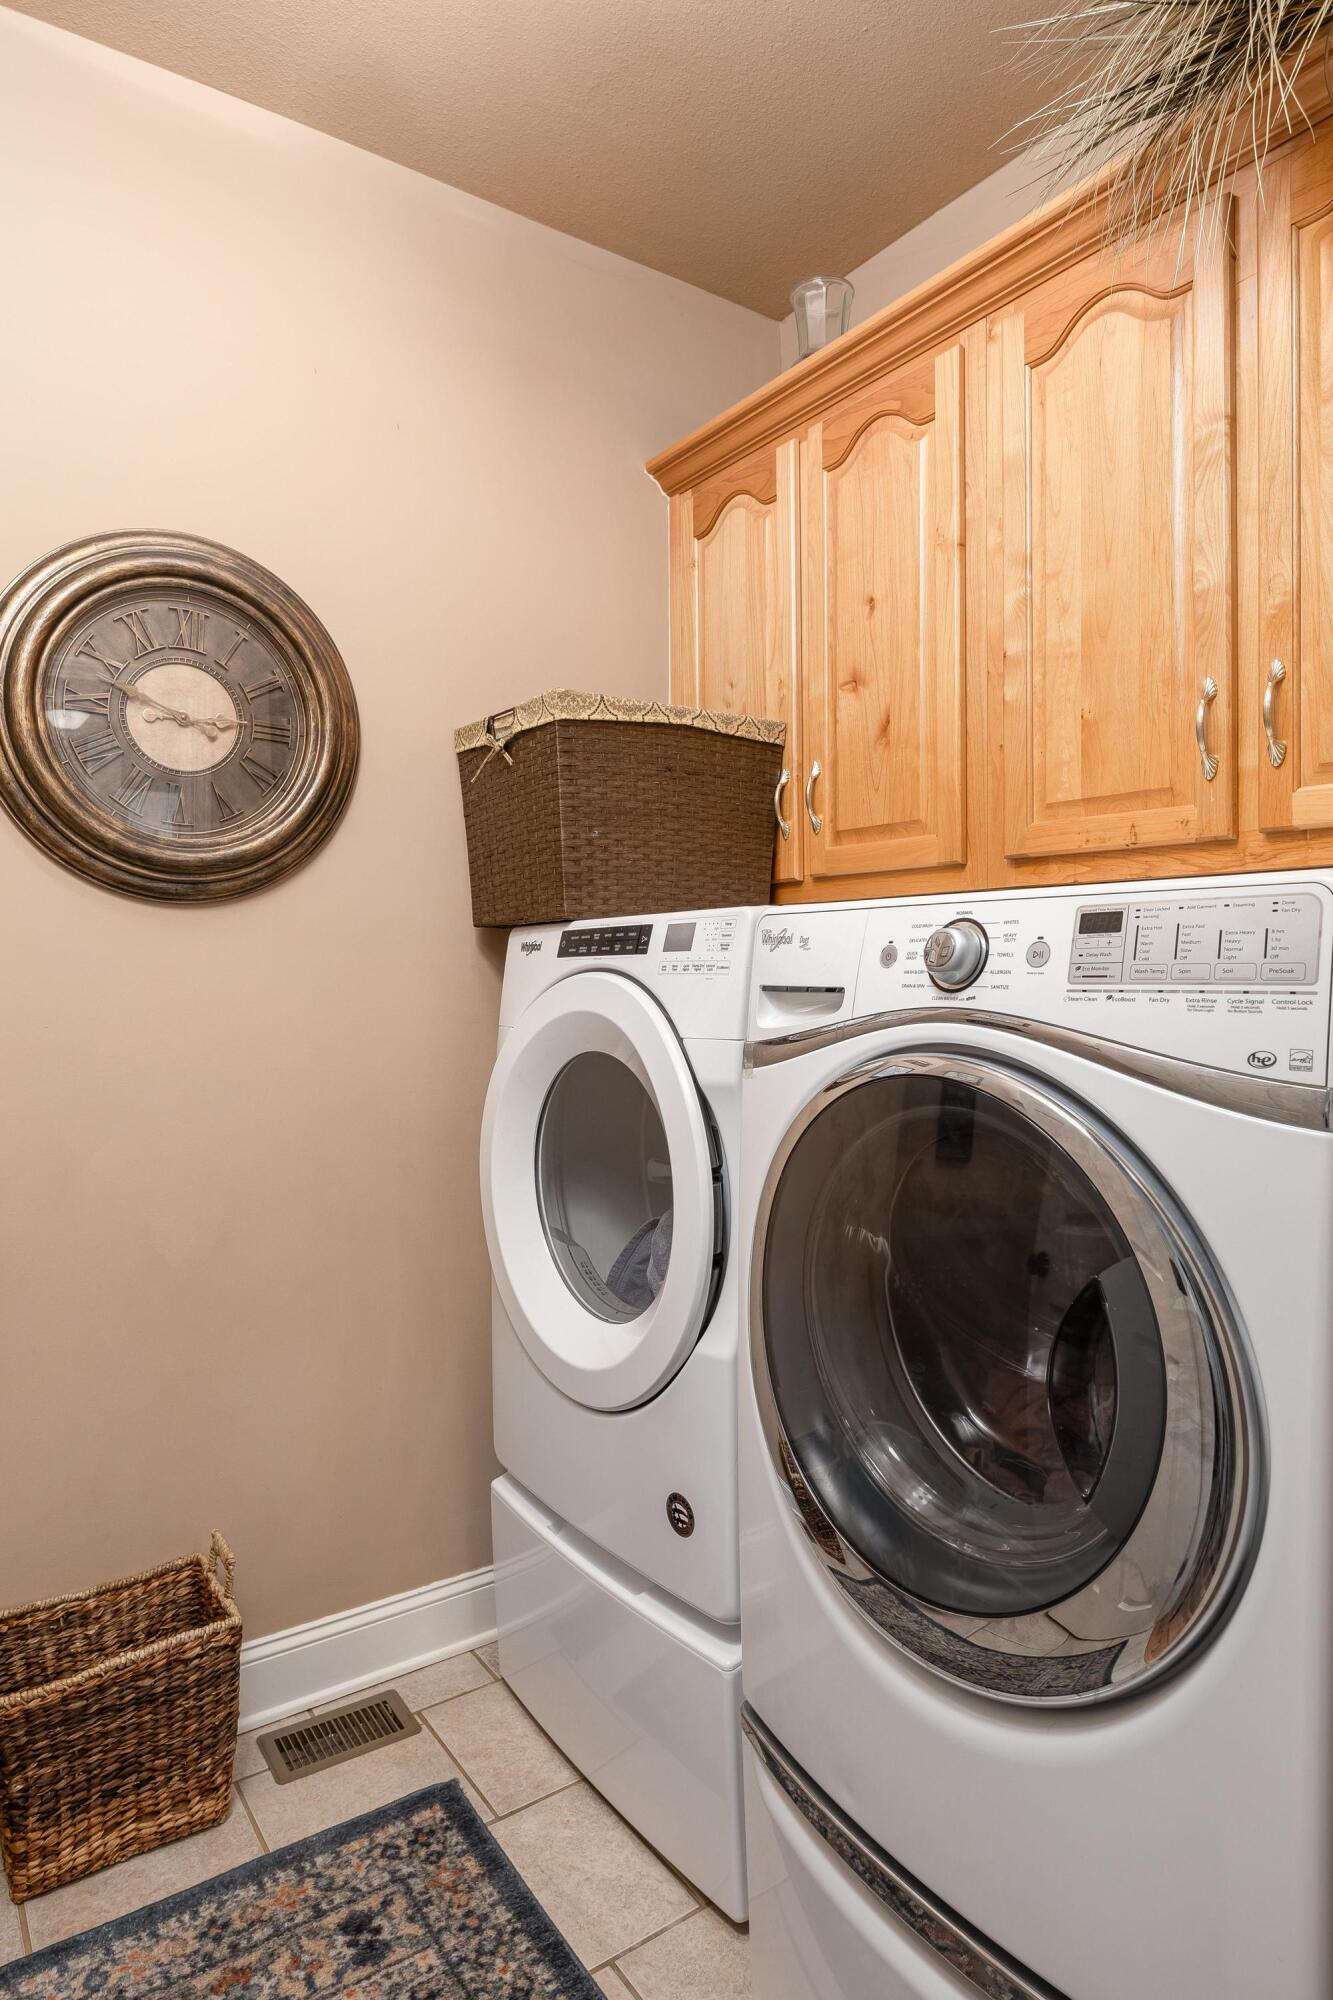
Laundry room Electric Dryer Hookup, Gas Dryer Hookup, Laundry Room, Washer Hookup
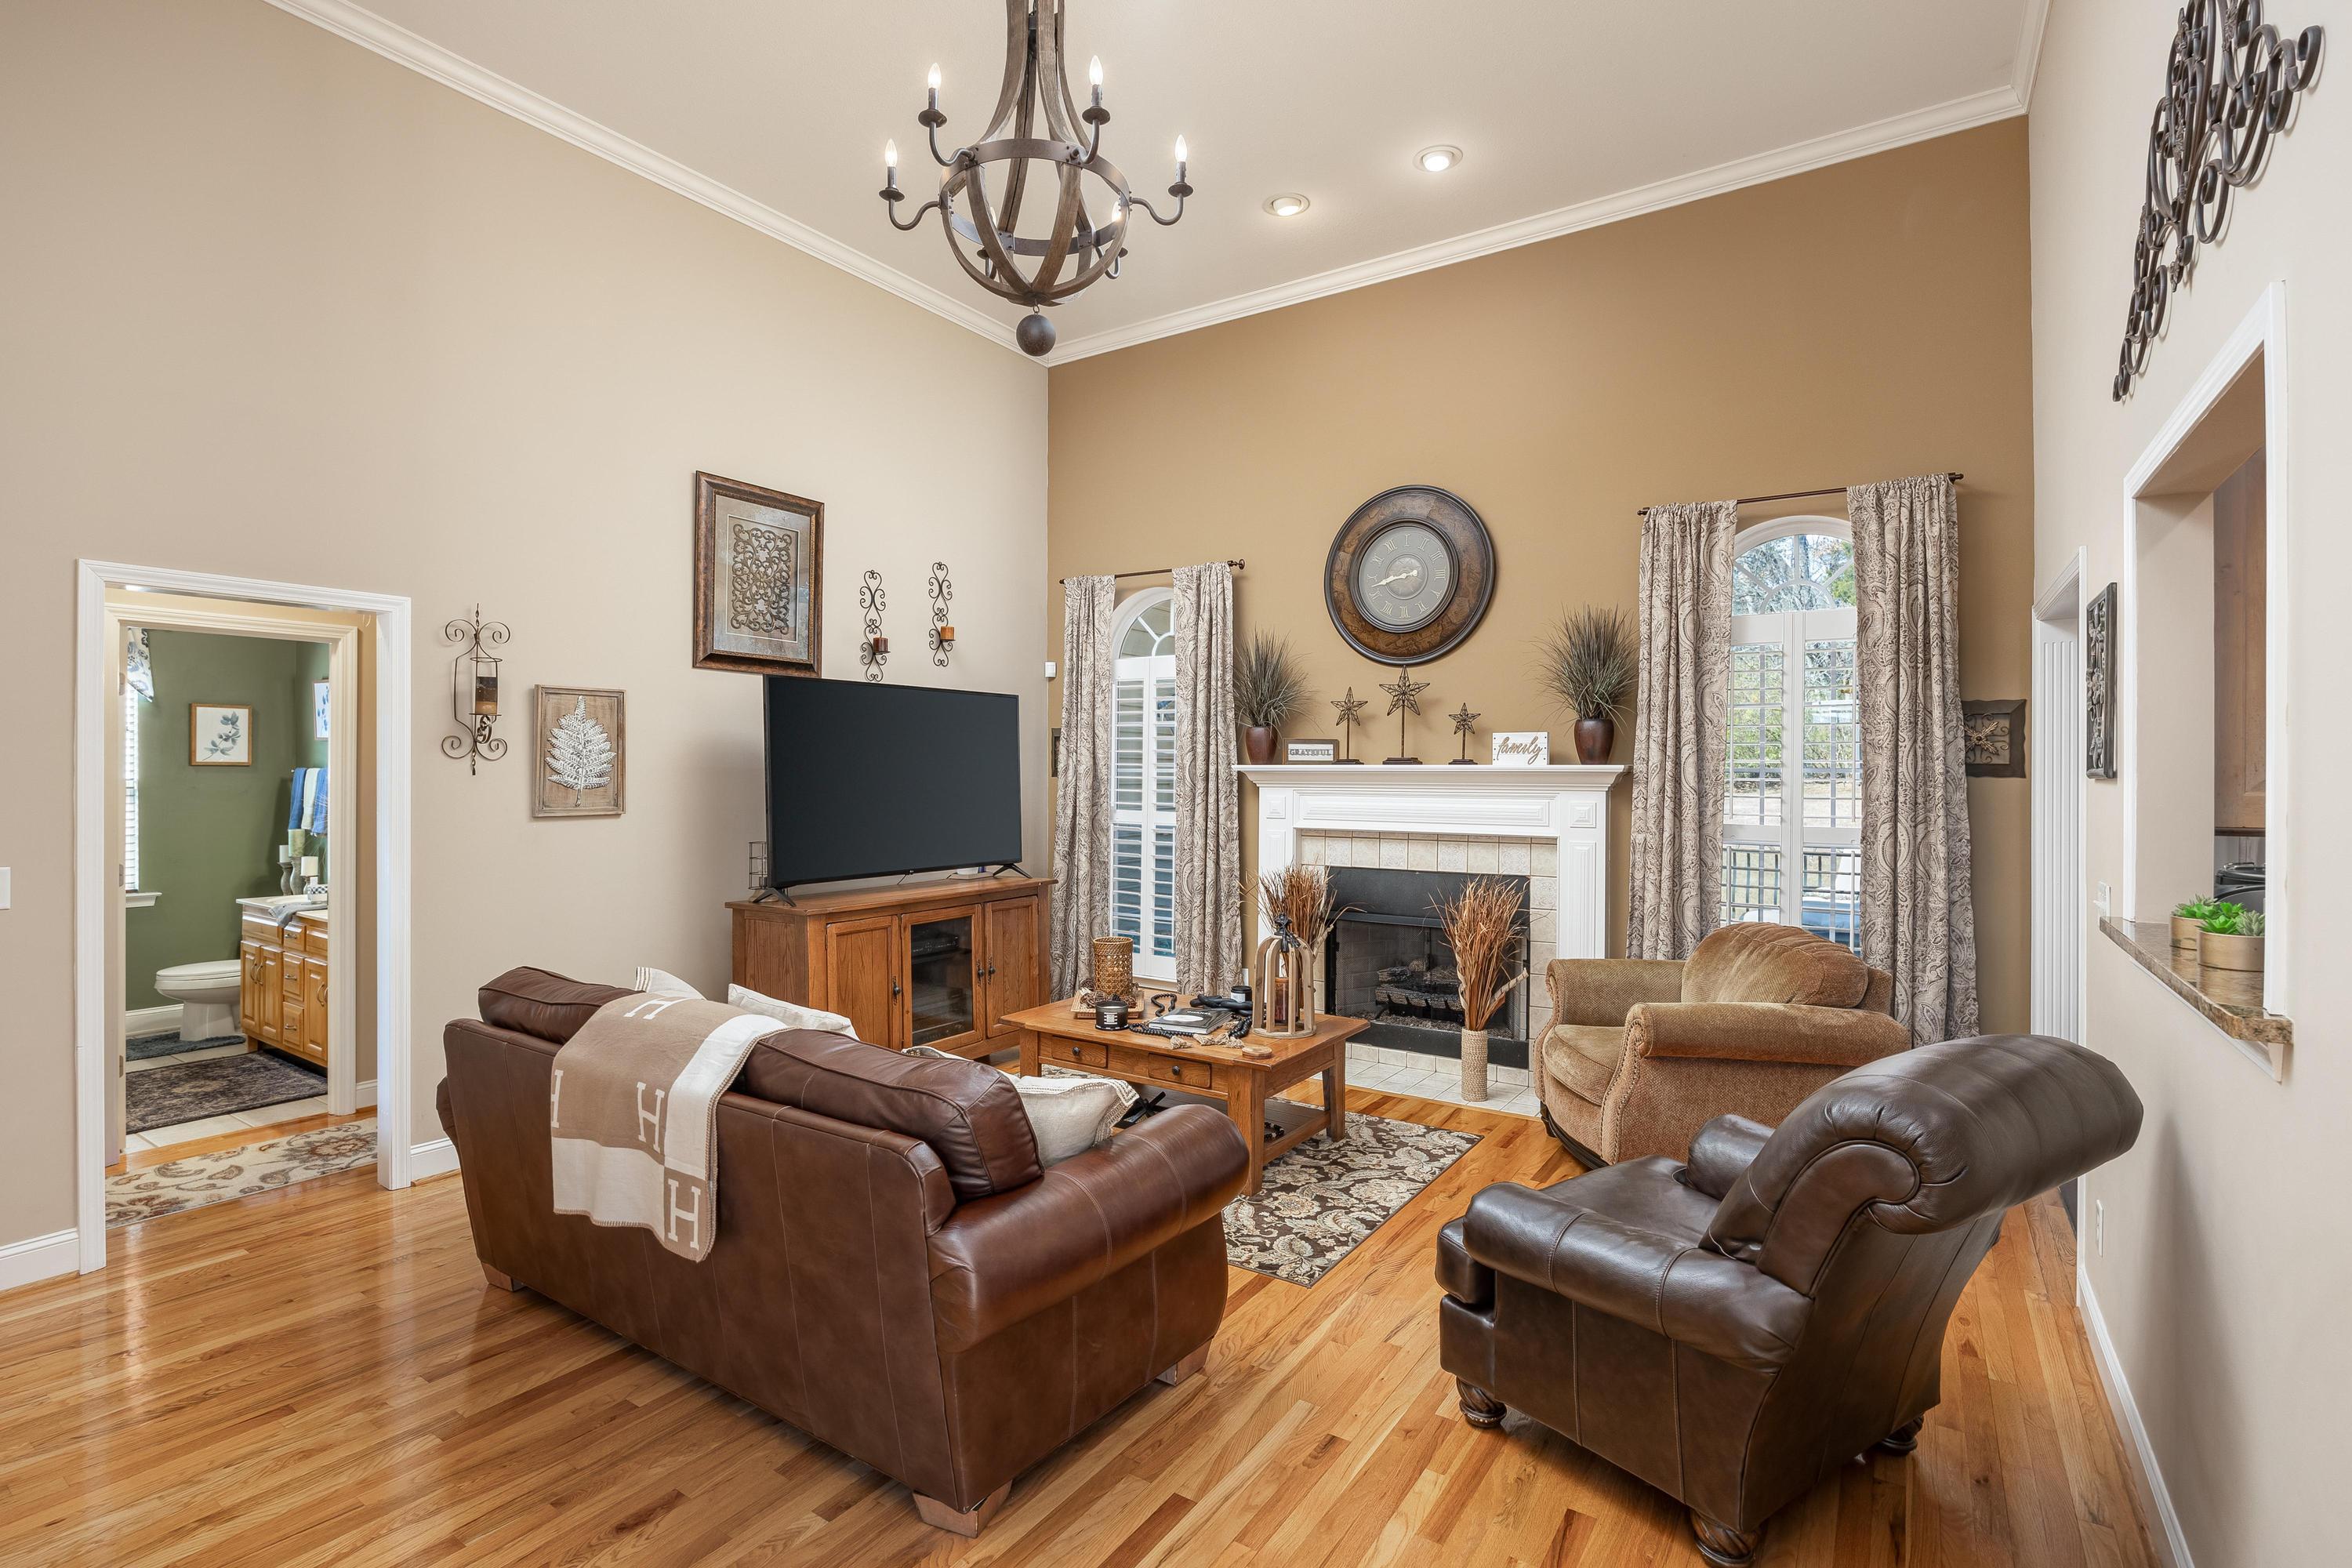
Fireplace Gas Log, Living Room
Appliances Wall Oven, Refrigerator, Microwave, Gas Range, Electric Water Heater, Disposal, Dishwasher
Flooring Hardwood
Total Bedrooms: 4
Full Bathrooms: 3
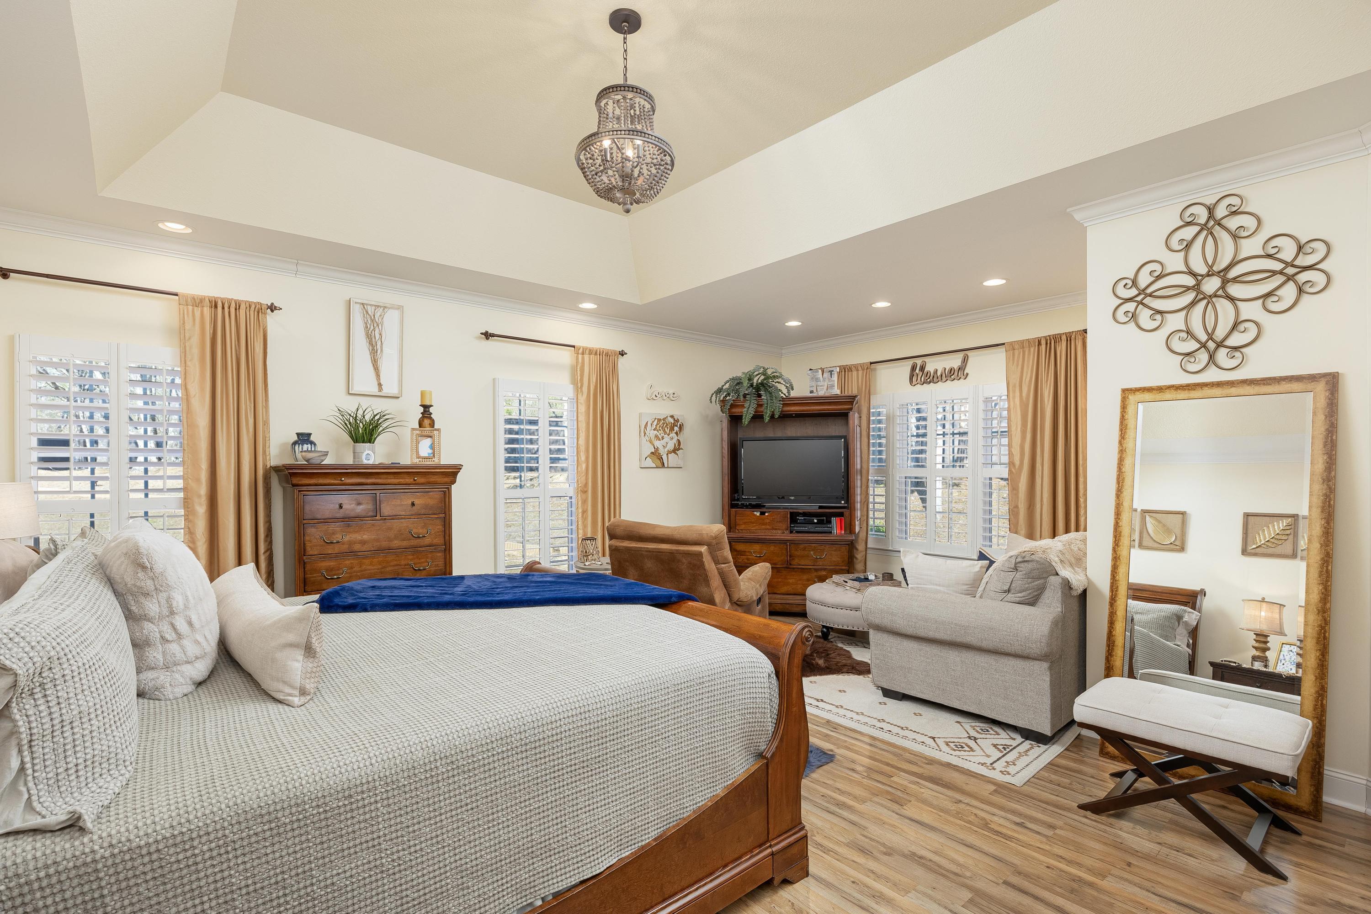
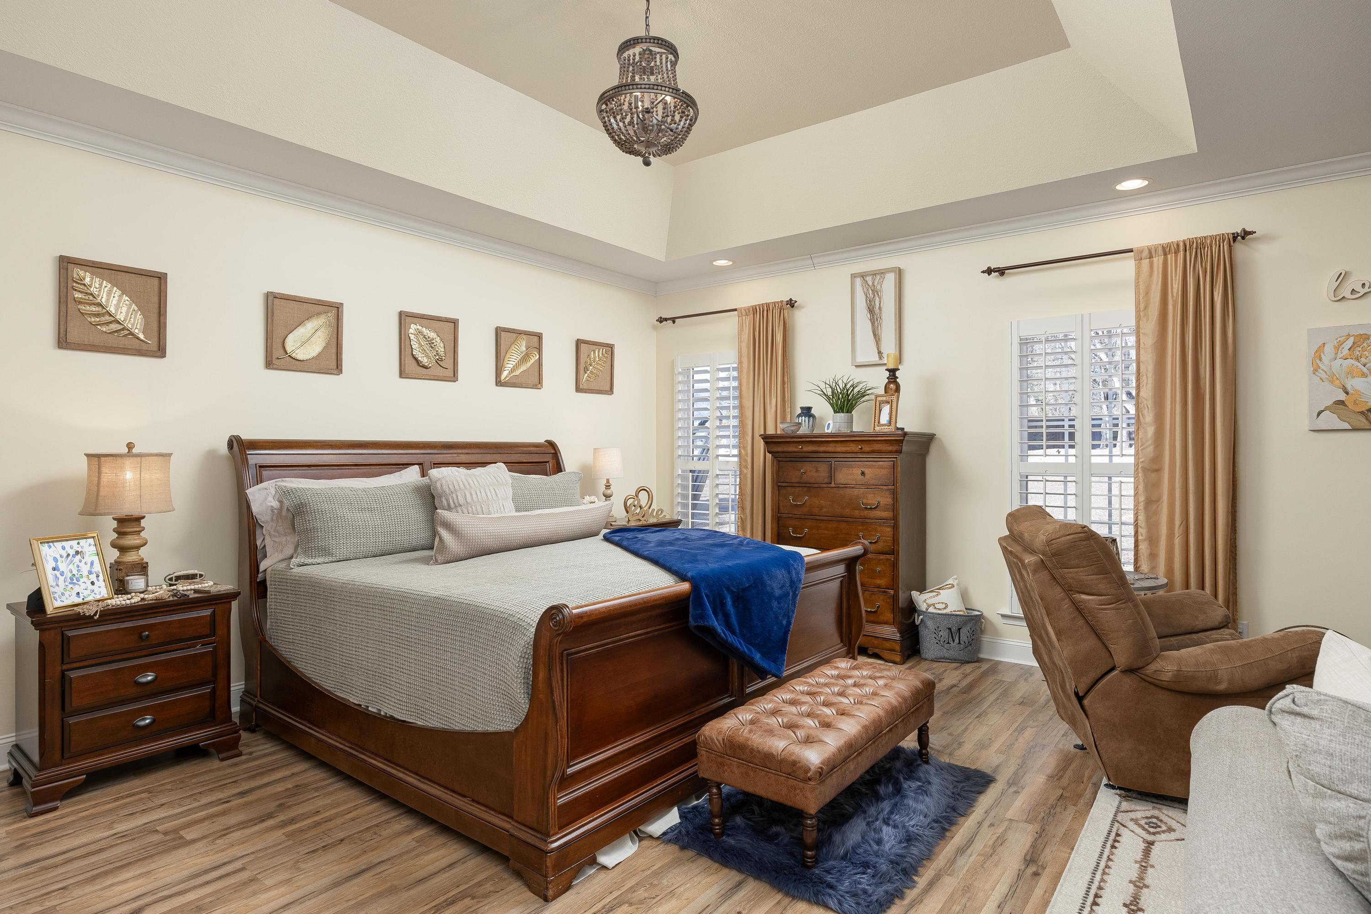
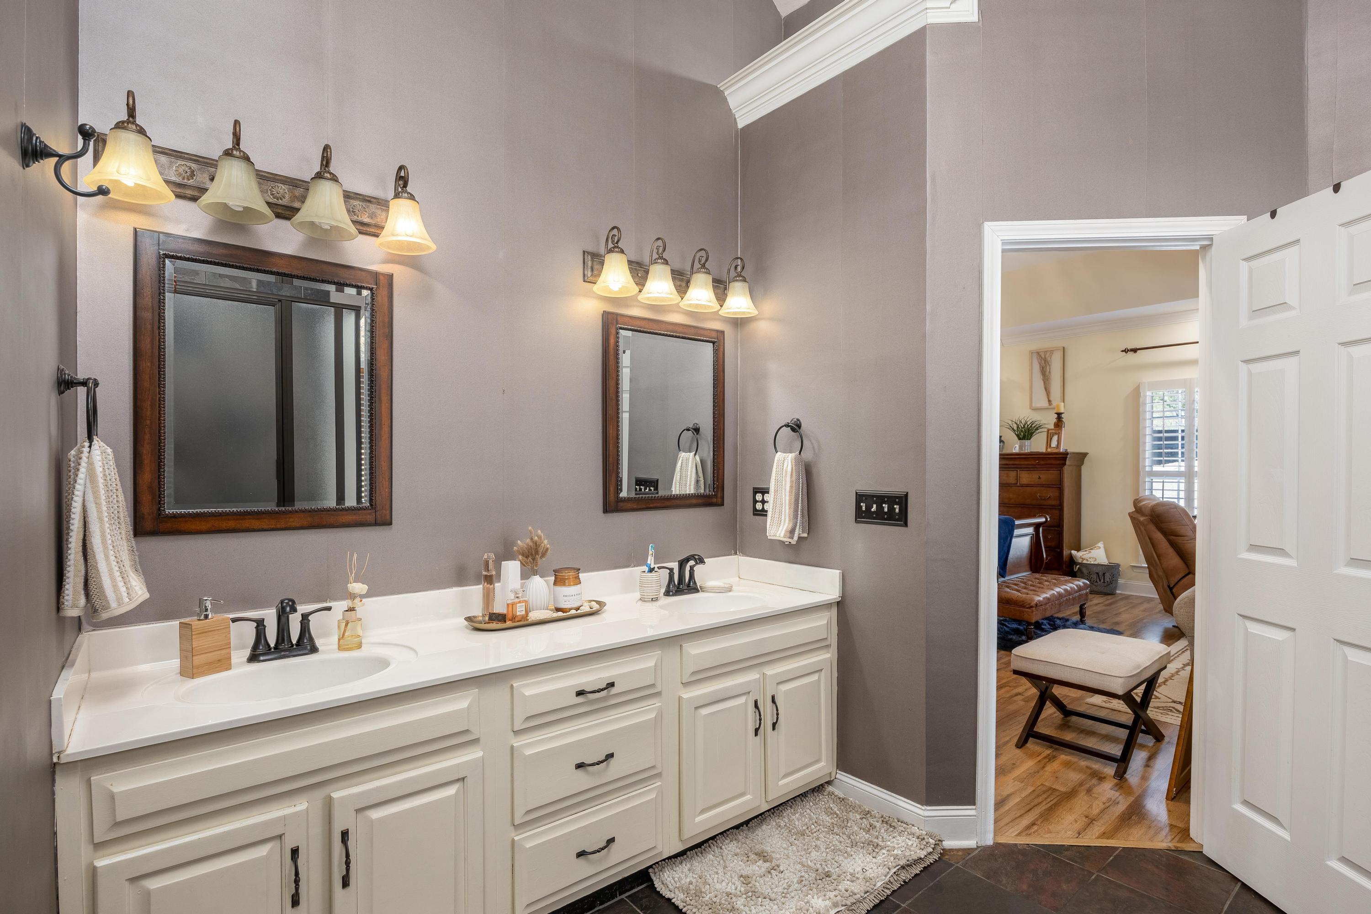
Other Interior Features Breakfast Nook, Cathedral Ceiling(s), Double Vanity, Entrance Foyer, Granite Counters, High Ceilings, Primary Downstairs, Separate Dining Room, Separate Shower, Walk-In Closet(s), Whirlpool Tub
Area & Lot
Lot Area 0.42 Acres
Living area 2,656 Sq.Ft.
MLS® ID 1387274
Year Built 2000
High School Lookout Valley High
Middle School Lookout Valley Middle
Elementary School Lookout Valley Elementary
Architecture Styles Contemporary
Type Residential
Status Sold
Exterior
Stories 2
Pool Community
Air conditioning Electric, Multi Units
Heat type Central, Natural Gas
Water Source Public
Garage Space 2.0
Other Exterior Features Lighting
Parking Garage Door Opener
Lot Features Cul-De-Sac, Level, On Golf Course
Roof Asphalt, Shingle
Utilities Cable Available, Electricity Available, Phone Available, Sewer Connected, Underground Utilities
Finance
Sales Price $725,000
HOA Fees $300 quarterly
Real Estate Tax $5,240 yearly

Elder Mountain

Smaller than its two sisters Mountains Lookout and Signal.

Work With Us

Whether you are a first time home buyer or have previous experience purchasing a home, Steve, Michelle & Parker's goal is to help each of our clients understand the market and navigate the process of buying or selling a home, and feel confident and at ease throughout the entire process.